Read in 10 mins
Before You Hire an Interior Designer, Build Your Design Direction With These Visual Ideas
You already know the kind of home you want. You have saved warm, earthy interiors, clean modern spaces, traditional Indian details, or soft, minimal bedrooms. The difficult part comes when you have to explain what you actually like and turn those saved images into a clear direction for your own home.
That is why it helps to do some visual thinking before you hire an interior designer. Instead of handing over a folder of unrelated references, you identify the colours, materials, furniture, lighting, finishes, and details that consistently appeal to you.
This blog will help you build a clearer design direction, organize your ideas, and prepare for a more productive conversation with an interior designer.
Key Takeaways at a Glance
Before diving deeper, here is what you need to know about building your interior design direction:
Start with your visual preferences: Look for patterns in the interiors you save instead of treating every reference as a separate idea.
Work around your actual space: Consider your room size, layout, natural light, storage, movement, and everyday needs before adopting a design idea.
Create a useful reference board: organize your favourite elements by room and add notes that explain what you want to carry into your own home.
Connect ideas with actual choices: Once your direction is clear, explore relevant products and visualize different possibilities before finalizing major decisions.
Build Your Interior Design Checklist Before Hiring a Designer
You do not need to give your designer a finished floor plan or a complete product list. What matters is having a clear understanding of what you like, what your home needs, and what you want the final space to feel like.
Use this checklist before your first detailed design discussion:
☐ Save references for the rooms you want to design or renovate
☐ Identify colours, materials, finishes, and furniture styles you repeatedly like
☐ Note the lighting and overall mood you prefer
☐ Consider the size and layout of your actual rooms
☐ List practical requirements such as storage, seating, work areas, and movement
☐ Organize your references room by room
☐ Separate visual preferences from practical requirements
☐ Identify product categories that may be needed
☐ Keep your budget and maintenance expectations in mind
☐ Prepare a short visual reference board to discuss with your designer
This gives you a starting point without forcing you to make every decision yourself.
Identify Your Interior Style From the Designs You Save
The first step is understanding what repeatedly attracts you to certain interiors. Instead of looking at your saved images as complete rooms, look at the individual choices within them.
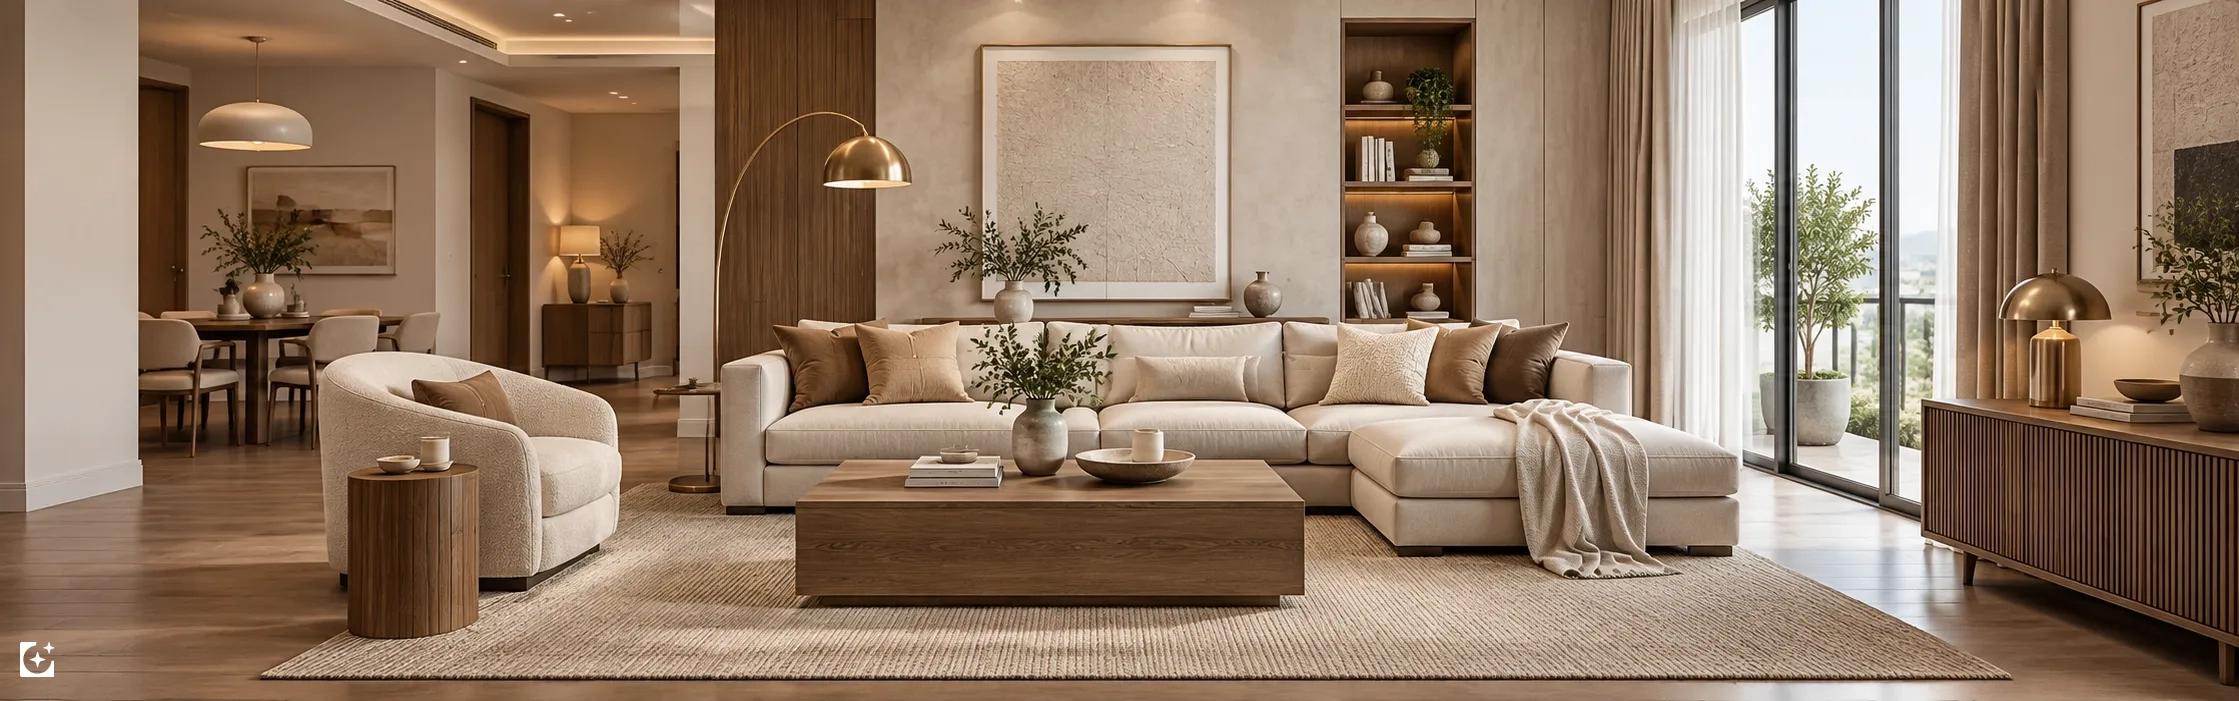
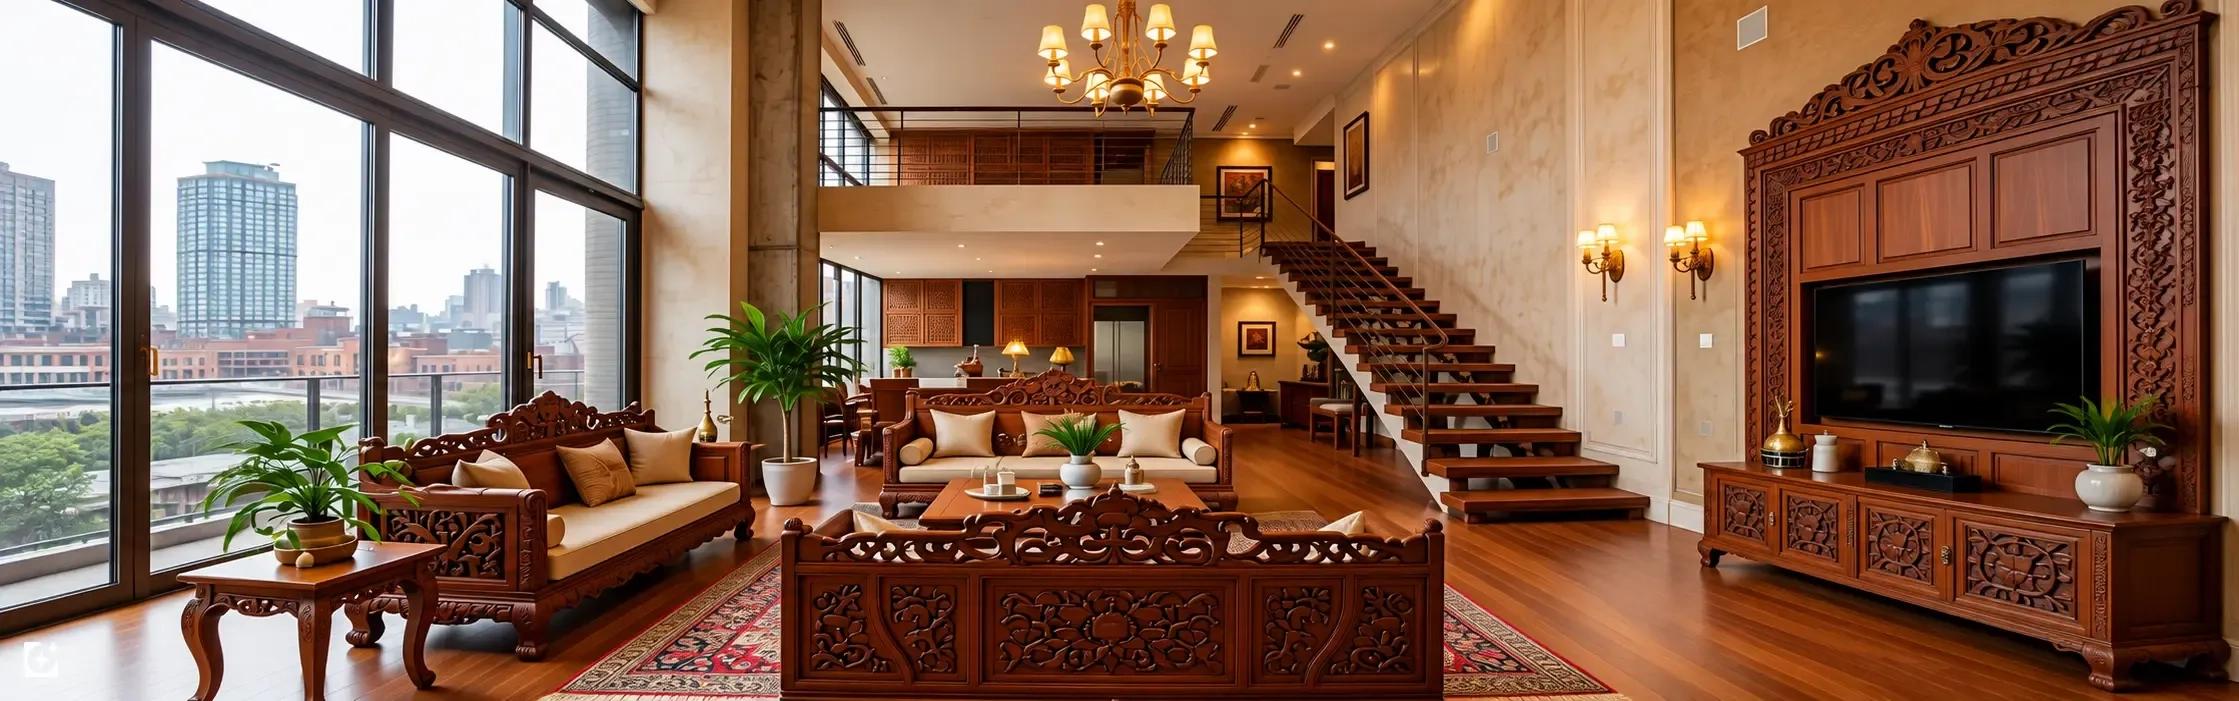
You may find that you consistently choose interiors with light wood, neutral walls, warm lighting, curved furniture, natural textures, or open storage. You like minimalist spaces but still want traditional Indian details such as wooden elements, patterned surfaces, or handcrafted décor.
These patterns are more useful than simply describing your preference as “modern,” “luxury,” or “minimal.” They give you specific visual elements that can be explored and adapted to your home.
Look for Common Colours, Materials and Finishes
Pay attention to the materials and finishes that appear repeatedly in your references. You may prefer warm wood over darker finishes, matte surfaces over glossy ones, or neutral colours with small areas of contrast.
Make a simple list of the elements you naturally gravitate towards. This will help you build consistency instead of selecting every finish independently.
Identify the Furniture and Lighting Styles You Prefer
Furniture and lighting have a major influence on how a room feels. Look at the shape of sofas, beds, dining tables, chairs, cabinets, and other major pieces in the references you save.
Do the same with lighting. You may prefer concealed lighting, pendant lights, warm ambient lighting, statement fixtures, or a combination of different sources.
Separate What You Like From What You Actually Need
A beautiful reference can show you what appeals to you, but your own home may require something different.
You might like an open bookshelf but need closed storage. You might prefer a large sectional sofa but need more floor space for movement. You might love a dramatic kitchen island but have a smaller kitchen.
The goal is to identify the design element you like and then determine how it can work within your requirements.
Organize Your Interior Design Ideas Room by Room
Once you understand your broader preferences, organize them around the spaces you are actually planning. This makes your design direction easier to discuss and prevents your reference collection from becoming a random collection of attractive interiors.
Create separate groups for your living room, bedroom, kitchen, dining area, bathroom, balcony, terrace, or entryway based on your project.
Living Room Design References
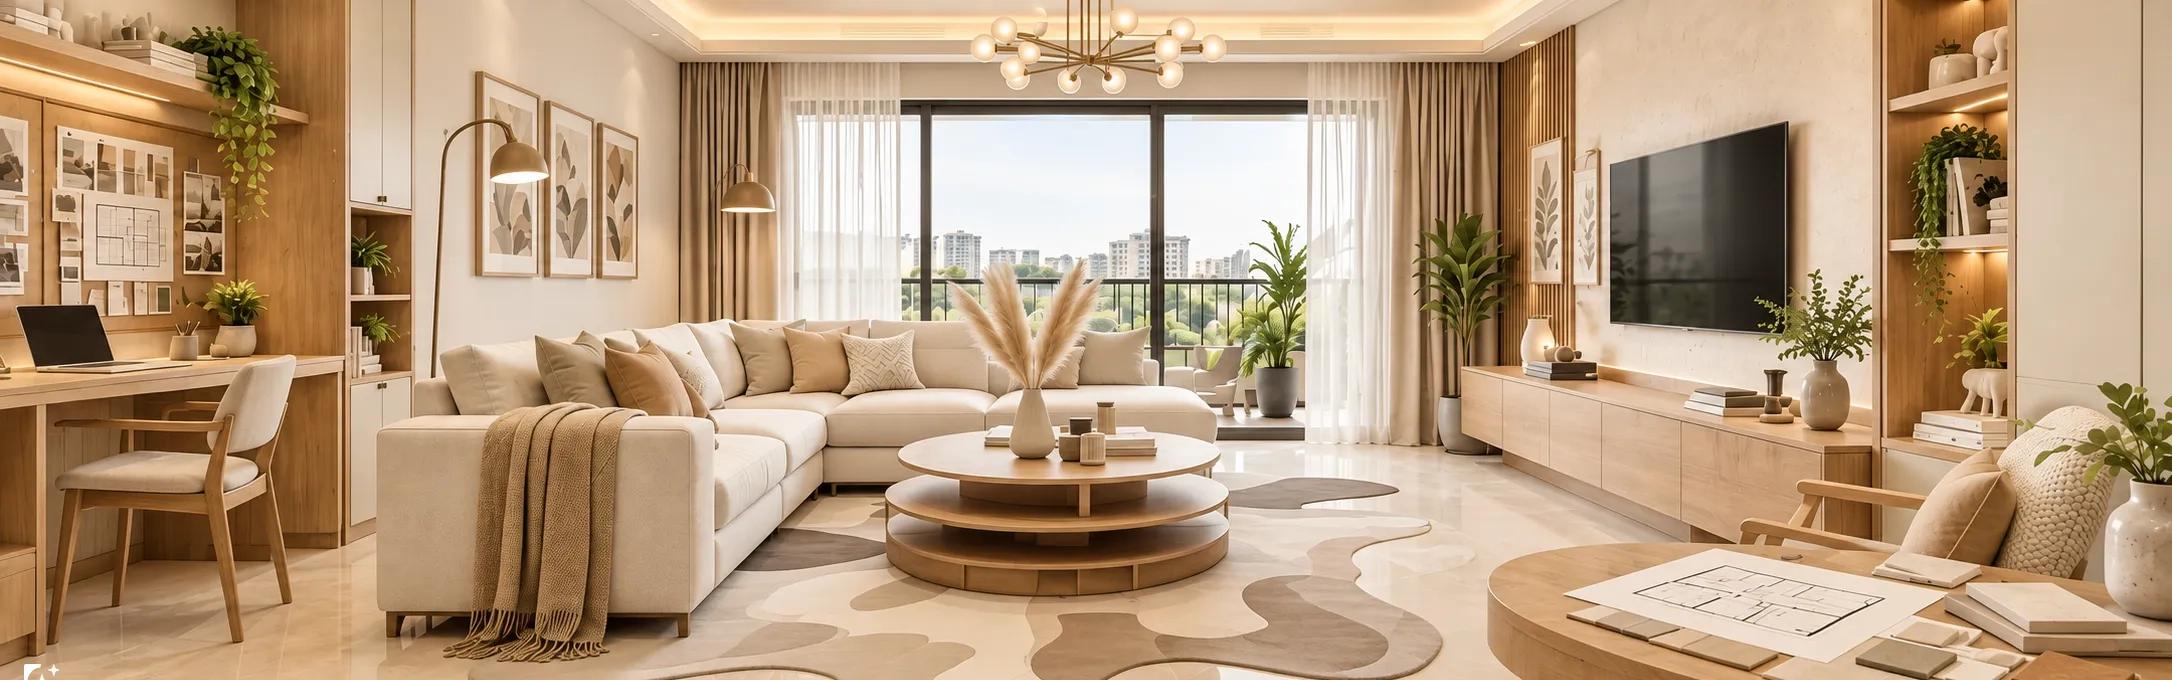
Look at seating, television placement, storage, flooring, wall treatments, lighting, curtains, and décor. Consider how the room needs to function for family gatherings, relaxation, television viewing, or occasional work.
Bedroom Design References
Focus on the bed, wardrobe, dressing area, lighting, storage, wall finishes, and movement around the room. Your references should support both the visual character you want and the comfort you need every day.
Kitchen Design References
Pay attention to cabinetry, countertops, hardware, appliances, lighting, storage, and the way different work areas connect. A kitchen can look beautiful in a reference image while having a layout that does not suit your own cooking and storage needs.
Dining, Bathroom and Other Spaces
Apply the same thinking to smaller or secondary areas. You do not need a large collection for every room. A few well-chosen references can be enough to establish the colours, materials, and overall direction.
Match Your Design Ideas to Your Actual Space
Room proportions, doors, windows, ceiling height, natural light, circulation, storage, and existing structural elements all affect how a design will work. A piece of furniture that looks balanced in a large reference image may feel oversized in a smaller room.
Start by looking at your space objectively. Understand what needs to stay, what can change, and where you have flexibility.
Consider Room Size and Layout
Measure the important areas and understand how people move through the room. This becomes particularly important when you are considering large furniture, kitchen layouts, wardrobes, storage units, or dining arrangements.
Account for Natural Light, Storage and Movement
Consider where natural light enters, how much storage you need, and whether furniture placement leaves enough room for comfortable movement.
Adapt Inspiration Instead of Copying It
Identify the part that attracts you and adapt it to your own conditions. You do not need to reproduce the entire room to achieve the same visual character.
This approach gives you more flexibility and allows your designer to develop something that feels specific to your home.
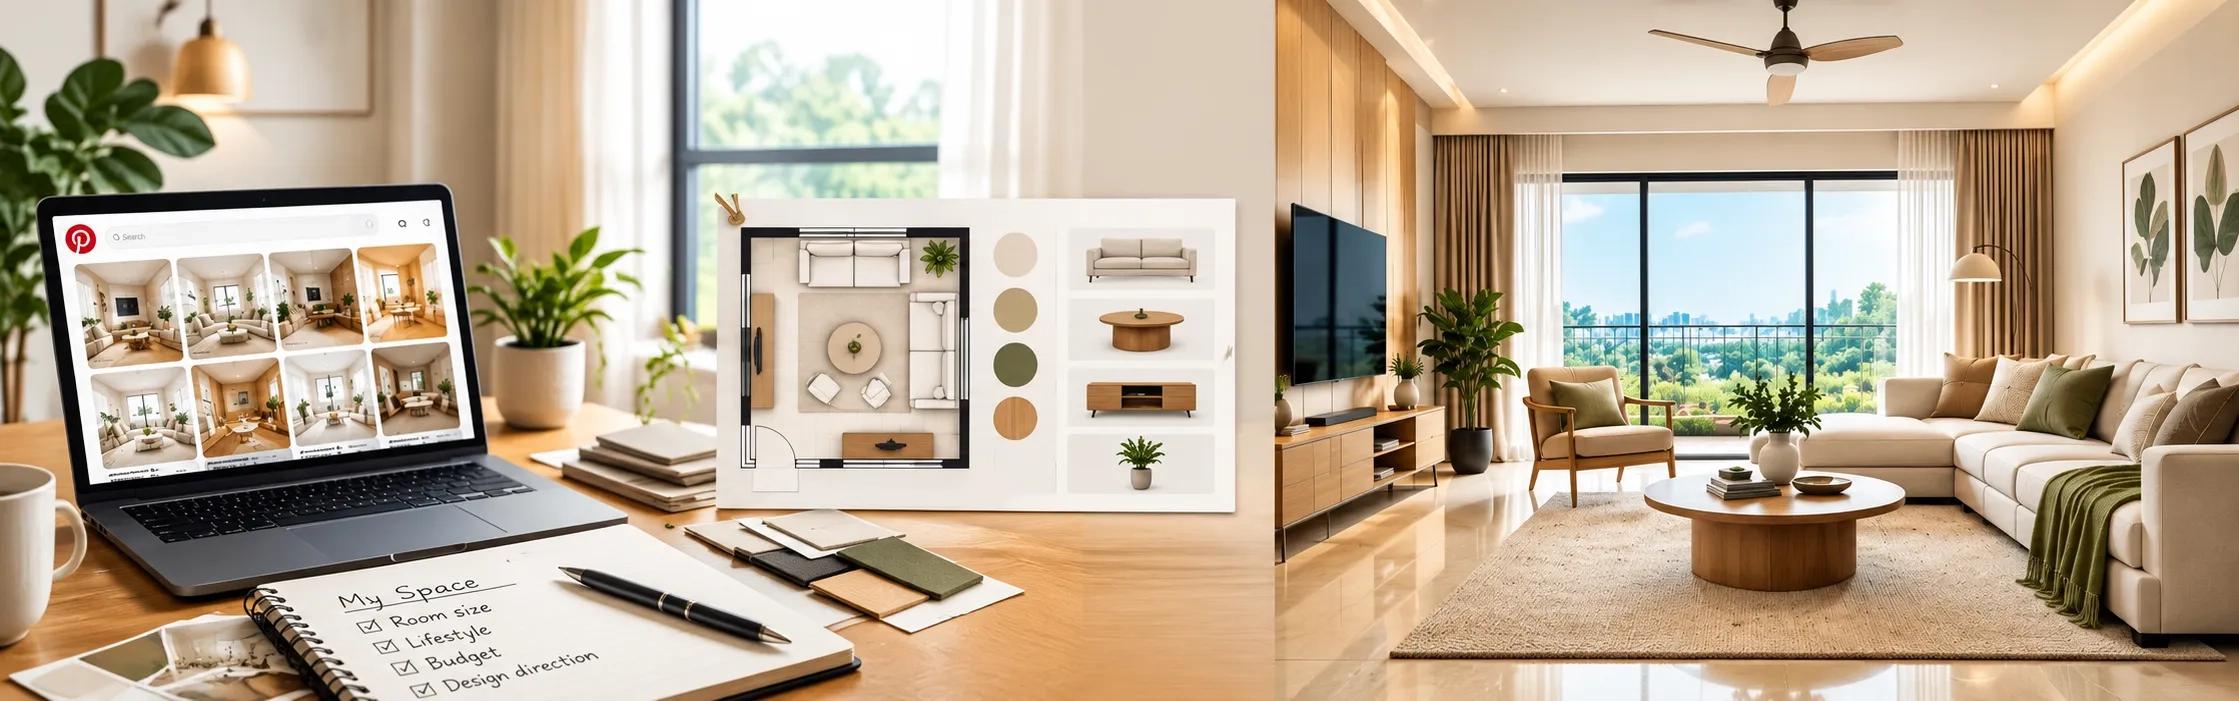
Create a Visual Reference Board for Your Interior Designer
Once you have narrowed down your preferences, bring the information together in one organized reference board.
Your board does not need dozens of images. It needs enough information to communicate your direction clearly. Include complete room references alongside close-up examples of materials, furniture, lighting, colours, and finishes.
What to Include in Your Design Reference Board
A useful board can contain:
Living room and bedroom references
Kitchen and bathroom ideas
Preferred colour combinations
Flooring and wall finish examples
Furniture styles
Lighting references
Storage ideas
Material and texture references
Add Notes to Explain What You Like
A short note can make an image much more useful.
For example:
Living room: Warm wood, neutral walls, comfortable seating, soft lighting
Bedroom: Minimal furniture, warm tones, textured wall, concealed storage
Kitchen: Light cabinetry, simple hardware, natural finishes, layered lighting
This tells your designer which part of each reference matters to you instead of leaving them to interpret the image on their own.
Keep Your References Consistent
Your board does not need to follow one strict style, but the references should make sense together. If every image represents a completely different direction, it becomes harder to identify what you actually want.
Remove references that no longer match your thinking. A smaller, more focused collection is often more useful than a large folder filled with conflicting ideas.
Turn Interior Design Inspiration Into Product Ideas
Once your design direction becomes clearer, the next step is understanding what will actually create that look.
A warm contemporary living room involves flooring, upholstery, wood finishes, lighting, curtains, wall treatments, and décor. A kitchen involves cabinets, countertops, hardware, appliances, fixtures, and lighting.
We bring Ideas and Products into the same broader ecosystem. You move from a design direction into relevant product categories instead of keeping inspiration and product research completely separate.
Connect Design Elements With Product Categories
Start by breaking the visual direction into actual product requirements. If you like a particular kitchen style, identify the cabinet finish, countertop material, hardware, lighting, and appliances contributing to that look.
The same approach can be applied to bedrooms, living rooms, bathrooms, and other spaces.
Identify Flooring, Furniture, Lighting, and Finish Requirements
First, understand the categories that will influence the overall design.
This gives you a more organized starting point for comparing products later and helps prevent individual purchases from pulling the design in different directions.
Shortlist Products That Match Your Design Direction
Once you begin exploring products, compare them against the visual direction you have already established. Consider the product's appearance alongside its size, material, finish, maintenance, suitability, availability, and budget.
Your shortlist should support the room rather than become a collection of products that look good individually.
Visualize Your Interior Before Finalizing Design Choices
A product can look perfect in a catalogue and still feel completely different when placed in your room. The same applies to an inspiration image. A flooring finish, furniture style, colour palette, or wall treatment may look right on its own but create a very different feel when combined with your space.
Instead of relying only on imagination to picture how a design direction could work, you can use StudioWorld to explore different visual possibilities for your space before moving further with your project.
It gives you a way to experiment with the look of your interior, compare different directions, and get a clearer sense of what feels right before you move into detailed design and product decisions.
Explore Different Styles in Your Space
Try different visual directions rather than committing immediately to the first style you like. A modern, minimalist, warm, traditional, or more detailed approach can create very different results even when the room layout remains the same.
We allow you to explore visual directions for interiors, exteriors, and landscapes, helping you think about the overall appearance of a space before moving further into your project.
Test Furniture, Finishes and Colour Directions
Visual exploration also helps you think through individual choices. Consider how a particular colour palette, material combination, furniture direction, or finish changes the character of the room.
The purpose is not to replace professional design. It is to give you a clearer visual starting point for the decisions that follow.
Refine Your Choices Before Moving Into Execution
Once you have explored different possibilities, narrow down the direction that fits your space and requirements. You can then take that clearer direction into discussions about products, design development, and execution.
From Interior Inspiration to a Clear Design Direction
Your saved images are valuable, but their real purpose is to help you understand your own preferences. Once you identify the patterns, adapt them to your space, organize them by room, and connect them with practical requirements, your inspiration becomes much easier to use.
That is where the wider BuildingWorld ecosystem fits into the process. You can explore Ideas for inspiration, use StudioWorld to explore visual directions, discover Products related to your project, and find Professionals when you are ready to move towards execution.
You do not have to figure out the entire interior before speaking to a designer. Start with a clear visual direction, understand what your space needs, and let the next decisions build from there.