Read in 8 mins
How to Plan Your Home Interior When You Know the Look You Want but Not the Products
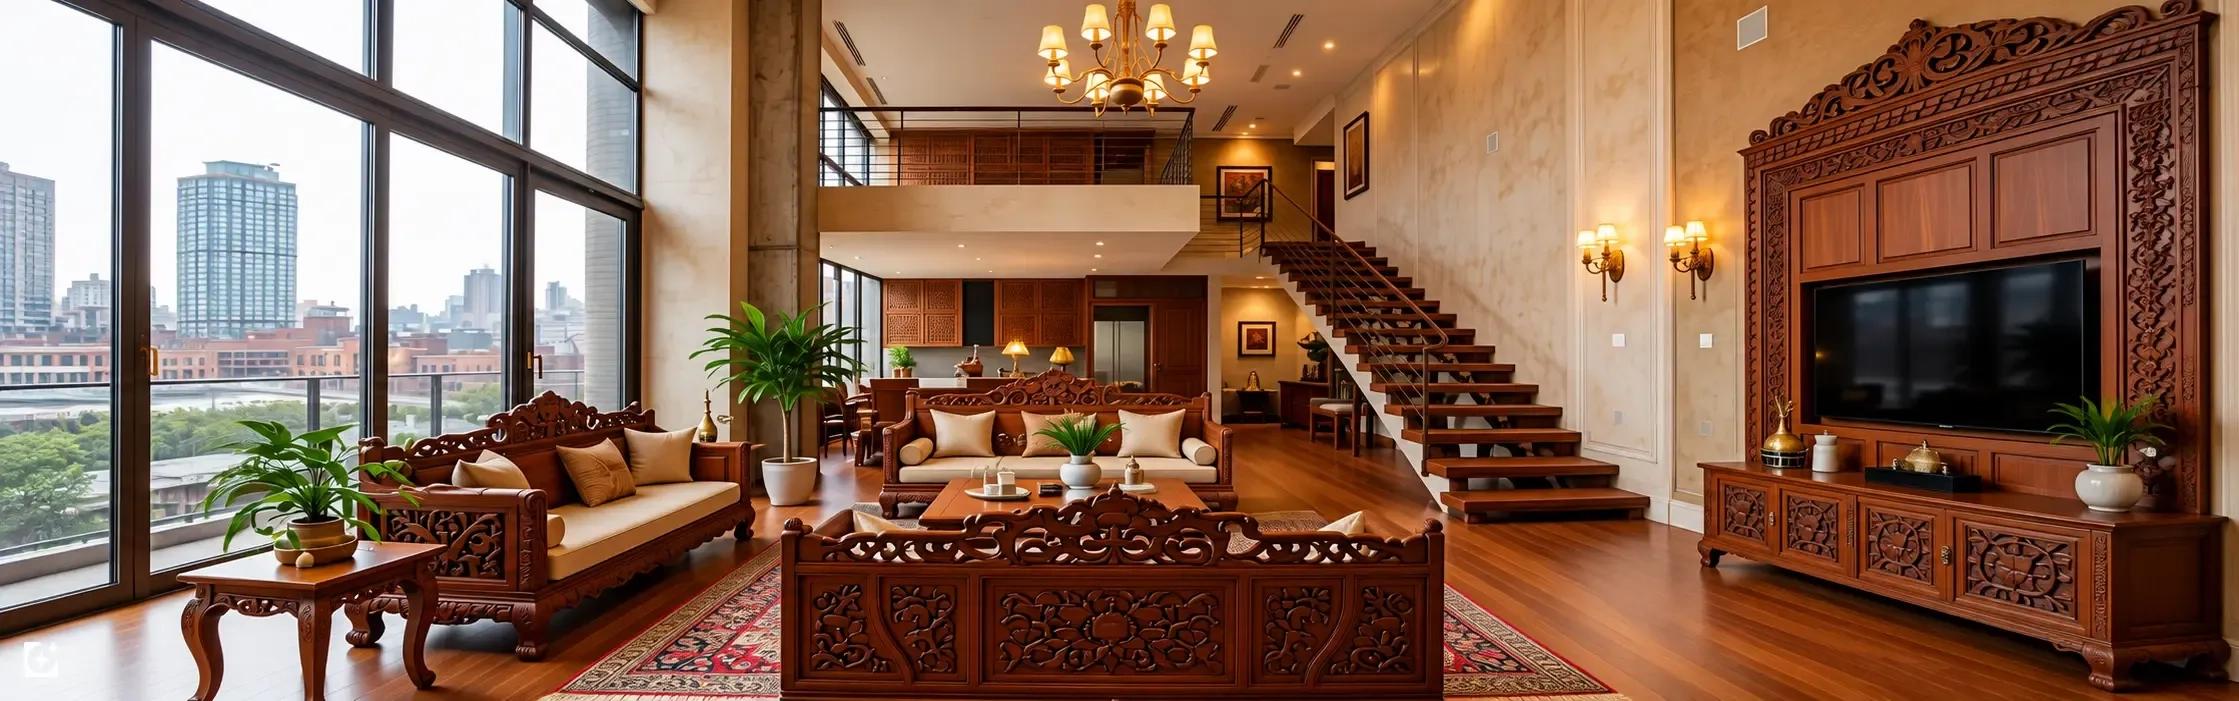
You already know the look you want for your home. You may have saved a minimalist living room, a warm wooden kitchen, a luxury bedroom, or a traditional Indian interior that matches your taste. But when it is time to plan your own space, inspiration alone is not enough. You still need to figure out which flooring, furniture, finishes, lighting, and other products can bring that look together
The challenge is turning a visual idea into practical choices that suit your space, budget, needs, and overall design. Instead of searching for every product separately, you need a clear way to move from inspiration to selection.
At BuildingWorld, we connect these two stages. This blog will help you understand how to turn the look you want into a practical interior plan and find the products that can bring it to life.
Key Takeaways at a Glance
Before diving deeper, here is what you will discover about turning your preferred interior look into a practical product plan:
Start with the look, not the product: Define the overall style and identify the colours, materials, finishes, furniture, and lighting that create the look you want.
Break your design into product categories: Understand what each room needs so you can move from a reference image to a clear list of products and finishes.
Choose products that work for your space: Look beyond appearance and consider size, function, budget, maintenance, and how each product works with the rest of your interior.
Make product discovery part of your planning: Build a shortlist of suitable options before buying or sourcing, making it easier to compare products and bring your interior vision closer to reality with BuildingWorld.
How to Turn a Look Into a Real Home Interior Plan
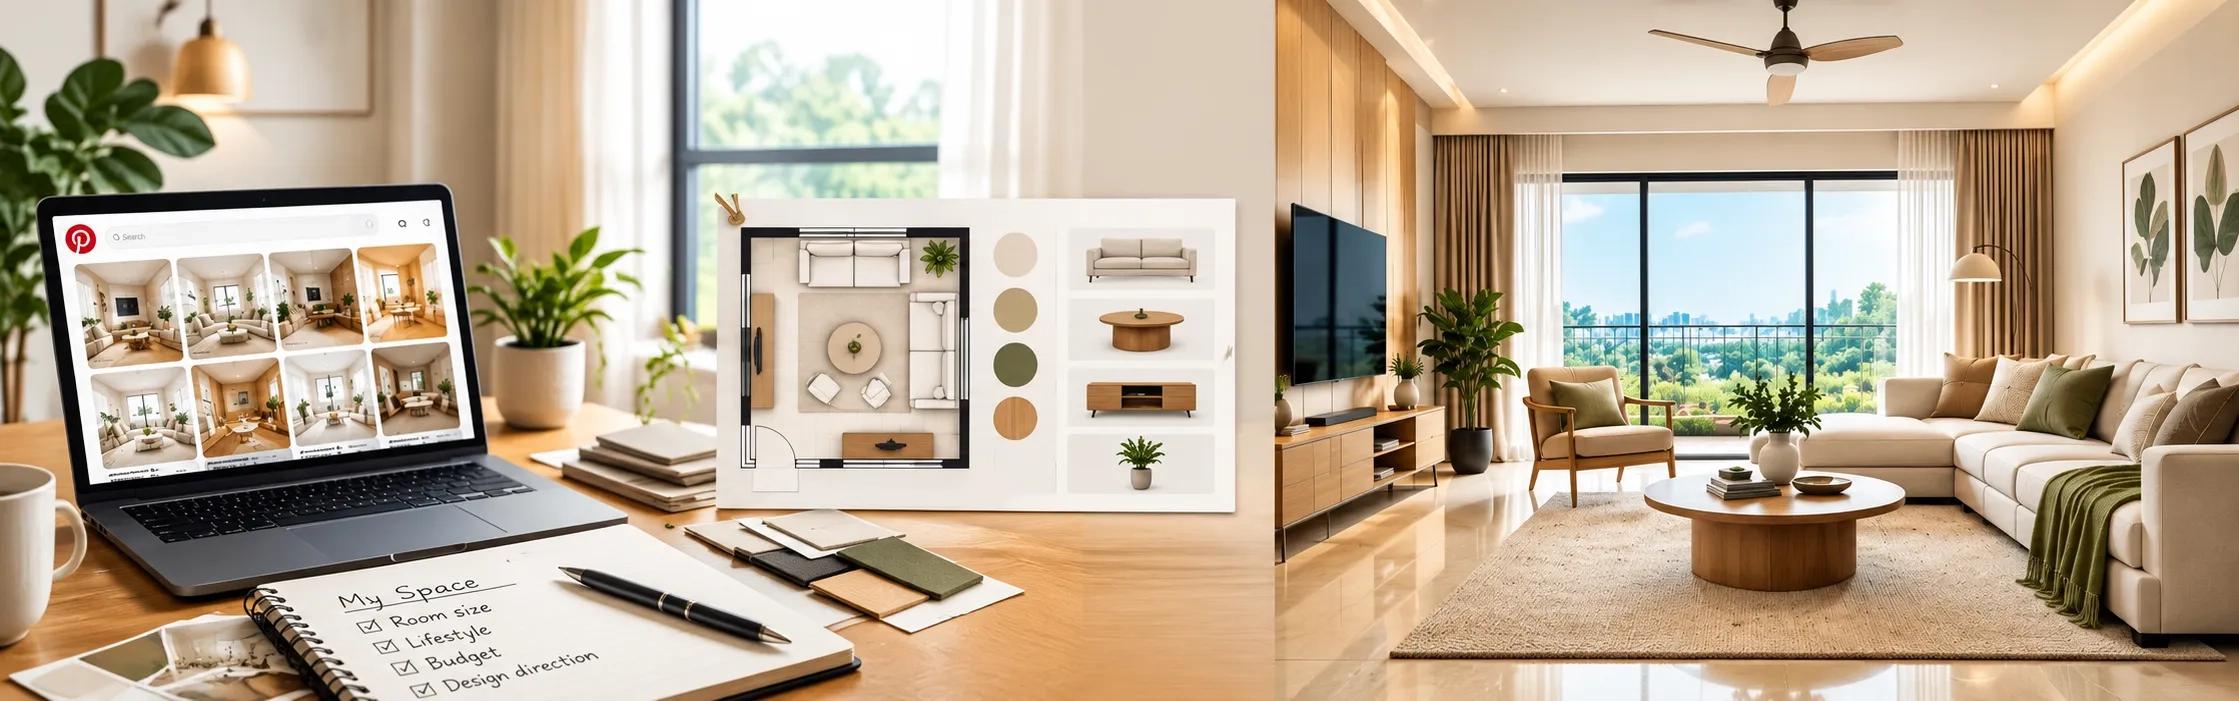
The next step is to break that visual preference into decisions you can actually make.
1. Define What You Like About the Look
Instead of simply saying, “I want a modern interior,” identify what attracts you about the reference.
It could be the neutral colour palette, wooden textures, open storage, layered lighting, clean-lined furniture, flooring, or the way different materials are combined.
Instead of looking for one product that will recreate the entire image, start identifying the individual elements that create the look.
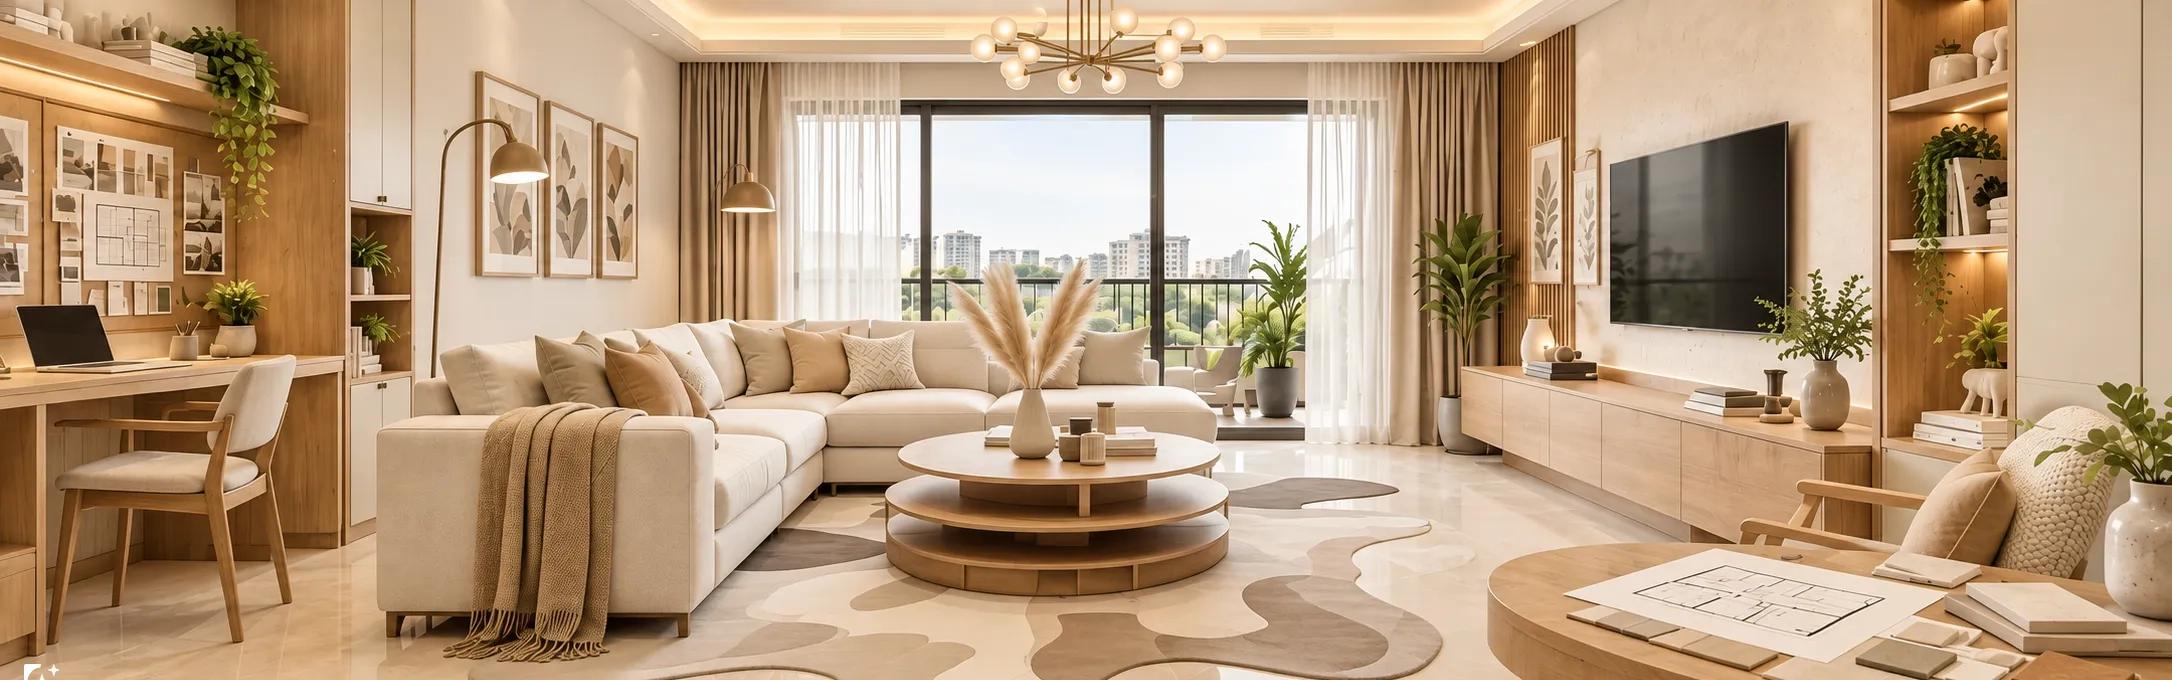
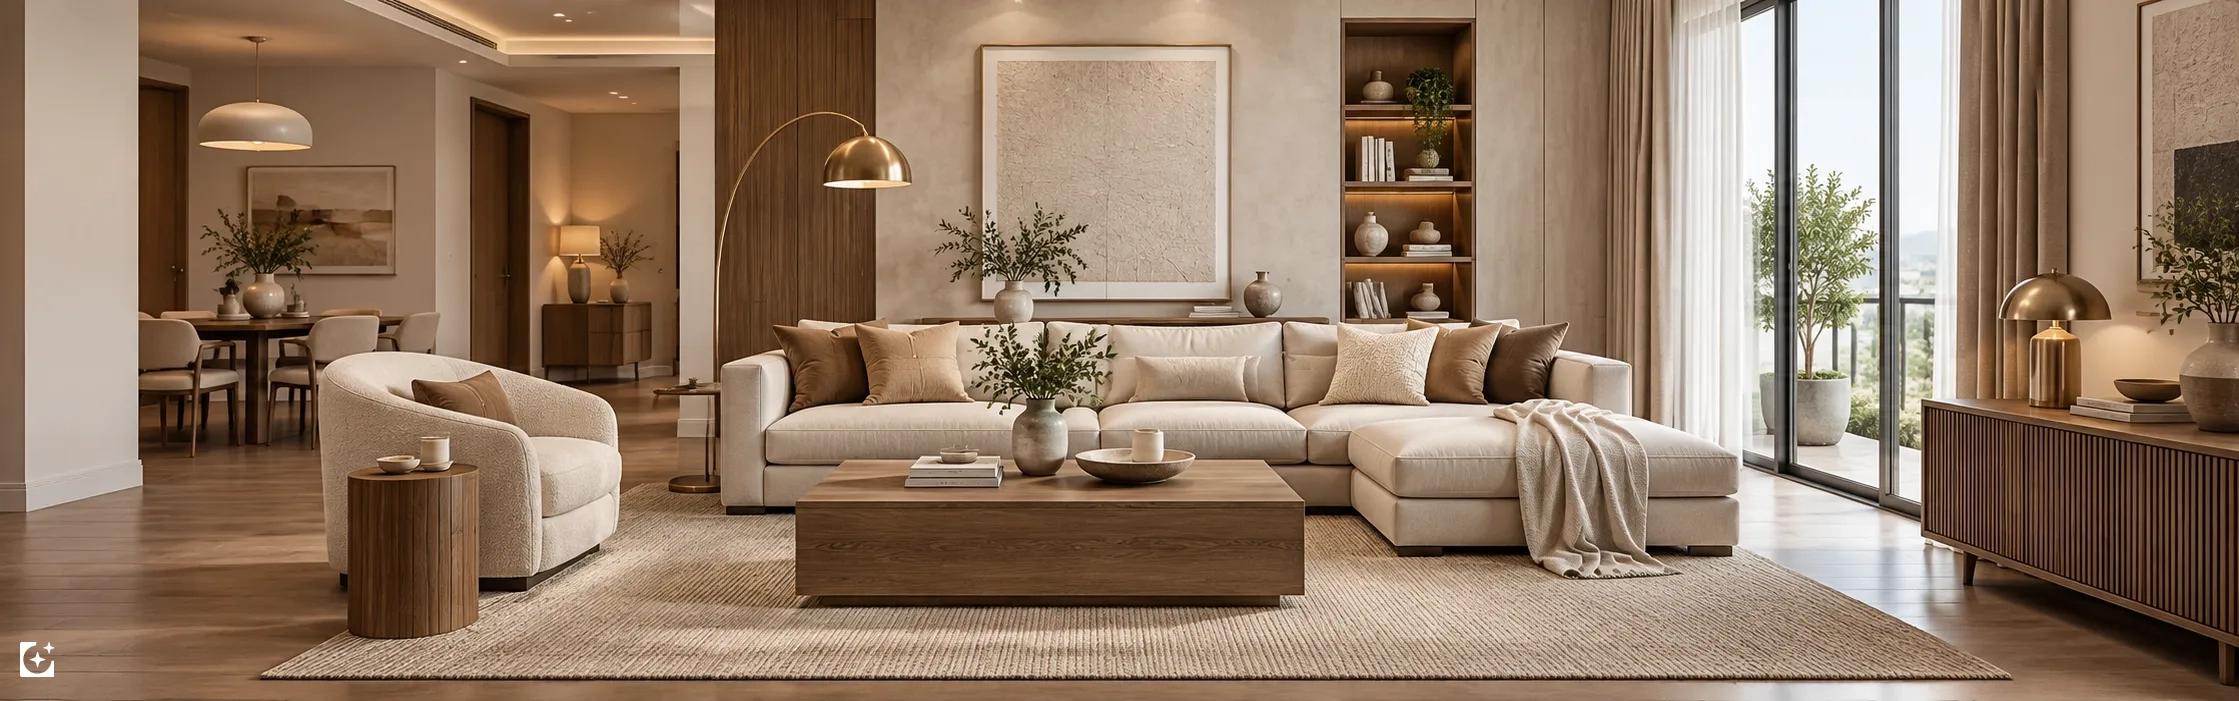
A warm living room depends on several choices working together: flooring, wall colour, furniture, curtains, lighting, wood finishes, and decor. Understanding this relationship helps you create a product list rather than randomly collecting items.
2. Break Every Room Into Product Categories
For a living room, your list could include:
Flooring
Wall finishes or paint
Sofa and seating
Centre or side tables
Storage
Lighting
Curtains
Rugs and decor
For a kitchen, the list could include cabinets, countertops, backsplash materials, hardware, sinks, taps, lighting, and appliances.
You do not need to buy everything immediately. The purpose is to understand the complete picture before making individual decisions.
This is where product discovery becomes much more useful. Instead of searching the internet for “modern home interiors” again and again, you can begin searching for the actual products and finishes required for your chosen direction.
3. Use Design Ideas as a Product Discovery Tool
Look at the flooring, wall treatment, furniture shapes, colours, lighting, textures, and other visible elements. If a design platform provides product information alongside an idea, the process becomes more practical because inspiration can lead directly into product discovery.
This is one of the ways we approach ideas on our platform. Design inspiration helps you understand what you like, while relevant product discovery helps you investigate how that direction could be translated into your own project.
With features such as Lens Visual Search, you can also explore products from visual inspiration by identifying items within an image where the feature is available. This helps reduce the distance between seeing something you like and finding out more about what it is.
4. Check Whether the Product Fits Your Actual Space
Before selecting anything, note your room dimensions, layout, natural light, existing finishes, storage requirements, movement space, and how the product will be used.
A large statement sofa may work beautifully in a spacious reference image but leave limited movement space in a compact living room. Similarly, a particular flooring or wall finish may look different depending on the room's lighting and surrounding colours.
Your goal is not to copy the reference exactly. It is to understand the design language and adapt it to your own space.
5. Create a Product Shortlist Instead of Buying Immediately
Once you get to know what you need for your room, start shortlisting products under each category.
Look at the specifications, dimensions, material or finish, available options, brand information, price where available, and suitability for your project.
This is particularly useful when you are sourcing several categories at once. Without a shortlist, it is easy to lose track of what you have considered, which products belong to which room, and which choices still need to be made.
Our Products section is designed around this discovery stage, helping you explore products across construction and interior categories rather than treating each purchase as an isolated search.
6. Think About the Complete Combination
Before finalizing a product, place it mentally alongside the other choices you have already made. Does the flooring work with the furniture? Does the wall finish support the colour palette? Does the lighting suit the room? Does the furniture scale work with the available space?
You do not need every element to have the same colour or finish. What matters is that there is a clear relationship between them.
A simple product planning sheet can help:
Space | Design Direction | Product Category | What to Check |
Living Room | Modern | Sofa | Size, form, fabric, colour |
Kitchen | Minimalist | Countertop | Finish, maintenance, colour |
Bedroom | Warm & Natural | Flooring | Appearance, suitability, upkeep |
Living Room | Contemporary | Lighting | Size, placement, overall look |
Sourcing Becomes Easier When Your Requirements Are Clear
Instead of telling a supplier that you want “something modern,” you can communicate the exact category, preferred appearance, required dimensions, quantity, and other relevant requirements.
When comparing suppliers or product options, look beyond appearance. Check manufacturer information, product specifications, samples where relevant, availability, expected lead times, delivery requirements, and whether the product suits your project's timeline.
This is especially important when several products have to arrive before installation can begin. A delayed flooring material, countertop, light fitting, or furniture item can affect other decisions around the space.
For larger projects, keeping product information and supplier communication organized can also reduce unnecessary back-and-forth.
Professional Tips for Architects and Project Managers
For architects, interior designers, and project managers, the same principle applies at a larger scale. A client's reference image is useful for establishing visual direction, but it should eventually be translated into a workable selection of materials, finishes, furniture, fixtures, and other project elements.
Start by identifying the visual priorities in the reference and then convert them into specifications and selection categories. Confirm dimensions, compatibility, material suitability, installation requirements, and project timelines before finalizing products.
A centralized discovery process can also make client discussions clearer. Instead of presenting only finished reference images, professionals can move the conversation toward the actual products and choices that could support the proposed direction.
Bring Ideas, Products and Professionals Together
Planning an interior becomes much easier when inspiration, product discovery, and professional support are connected instead of handled through completely separate searches.
At our platform, you can start with Ideas to explore the kind of spaces and styles you like. From there, move into Products to discover the materials, furniture, finishes, and other elements that can help shape your project. When the project requires professional expertise, Professionals can help you explore relevant architects, interior designers, contractors, builders, and other specialists.
And when you are still unsure how a particular direction might look in your own space, we help you explore interior concepts visually across styles such as luxury, minimalist, or Indian traditional. The visualization is a planning aid, not a replacement for measurements, site conditions, product specifications, or professional execution.
The objective is simple: you start with the look you want, and we help you move closer to understanding what it takes to create it.
Make Your Interior Design Easier to Plan
You do not need to begin your interior project with a complete product list. You need a clear design direction and a practical way to break that direction into decisions.
Start with the look you want. Identify what makes that look appealing, divide it room by room, turn each room into product categories, shortlist suitable options, and then check how those choices work together within your actual space and budget.
At BuildingWorld, we bring Ideas, Products, StudioWorld, and Professionals into the same journey so that you can spend less time jumping between disconnected searches and more time building a clear plan for your home.
Ready to turn your preferred interior look into a practical product plan? Explore BuildingWorld and start discovering the ideas and products for your space.