PEB – Pre-Engineered Buildings:
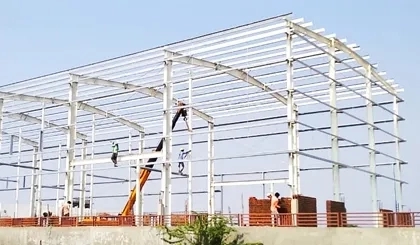
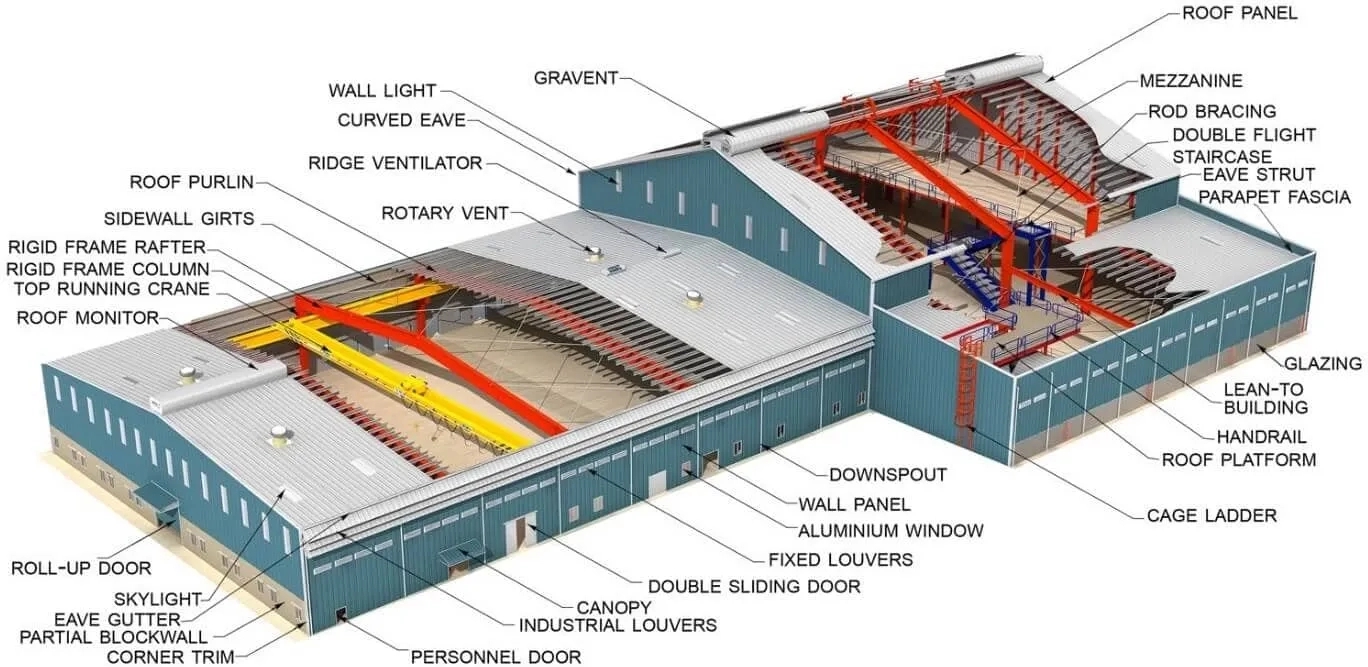
The PEB Structure of a building comprises of I-Beams (H- Beams), endwall wind columns, other forms of primary framing can include as trusses, mill sections rather than three-plate welded, castellated beams, etc. Secondary structural members (roof purlins & wall girts), wind bracing components and the structural framing of optional subsystems such as roof monitors, mezzanines (inclusive of mezzanine deck and desk fasteners), roof extensions, canopies, gantry cranes, fascias, parapets.
Advantages :
Cost Efficiency - Reduces construction costs by up to 30%, enabling faster occupancy and early revenue
Time Savings - Optimized design, manufacturing, and erection minimize project duration
Quality Assurance - Controlled production ensures high-quality standards
Durability - Premium paint systems enhance longevity and reduce maintenance
Flexibility - Easily modified for various applications, unlike conventional buildings
Refer Catalogue for more information