All India
Explore inspiring kitchen designs featuring planned layouts, efficient work areas, smart storage solutions, and well-integrated storage. Find inspiration for kitchen design ideas that balance everyday functionality with the style, space, and needs of your home.
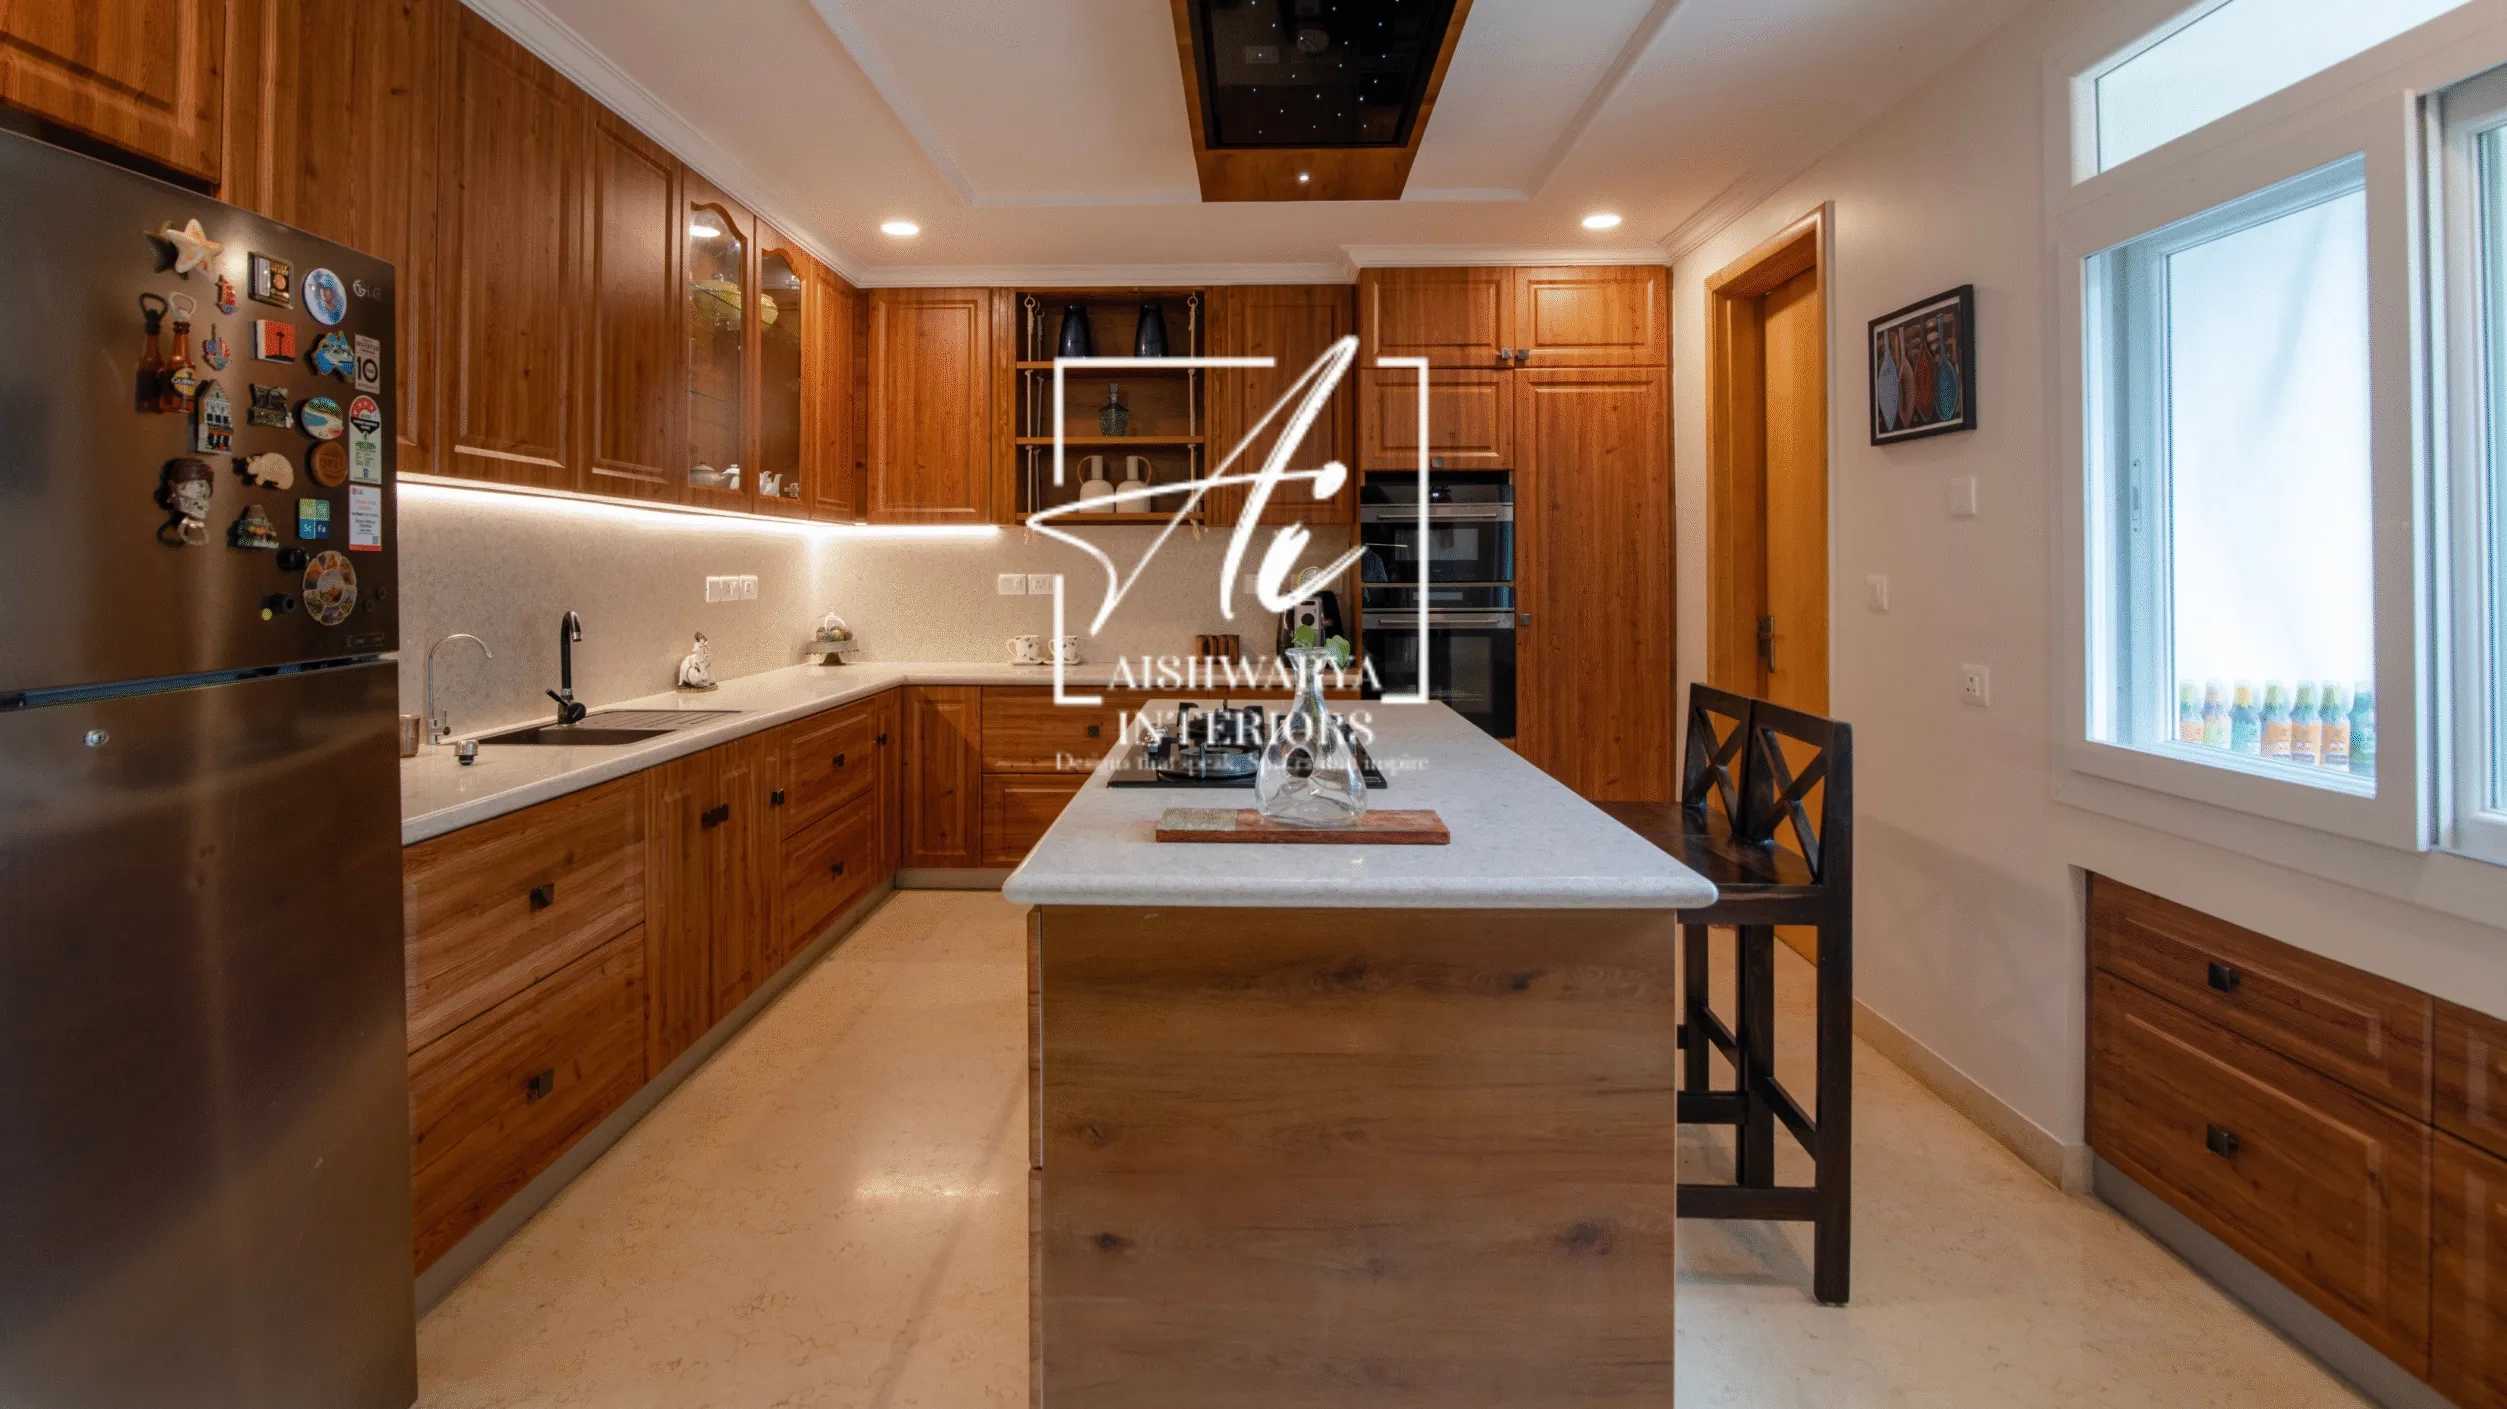
Wooden Finish Modular Kitchen In 4 BHK Mantri Espana Apartment
Bangalore, KA
07 October
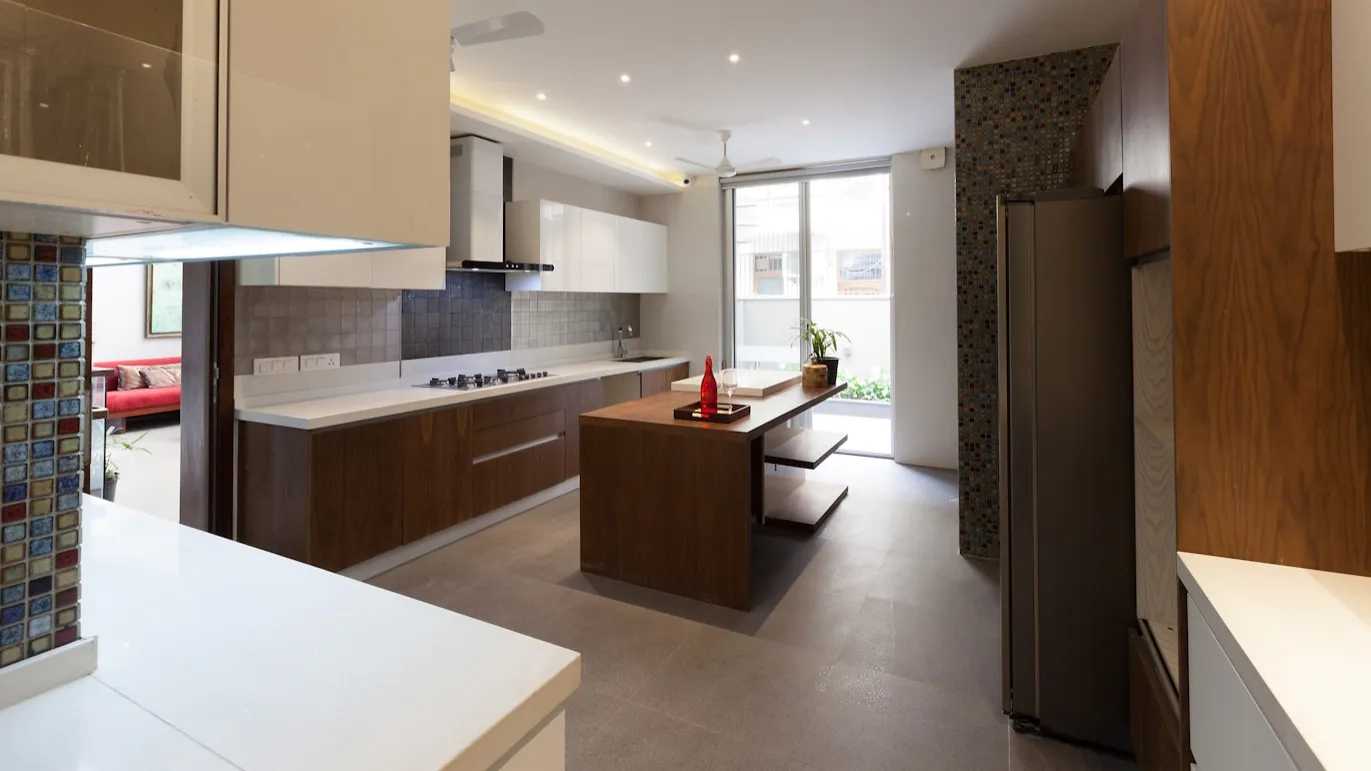
Kitchen In K Residence
Noida, UP
29 September
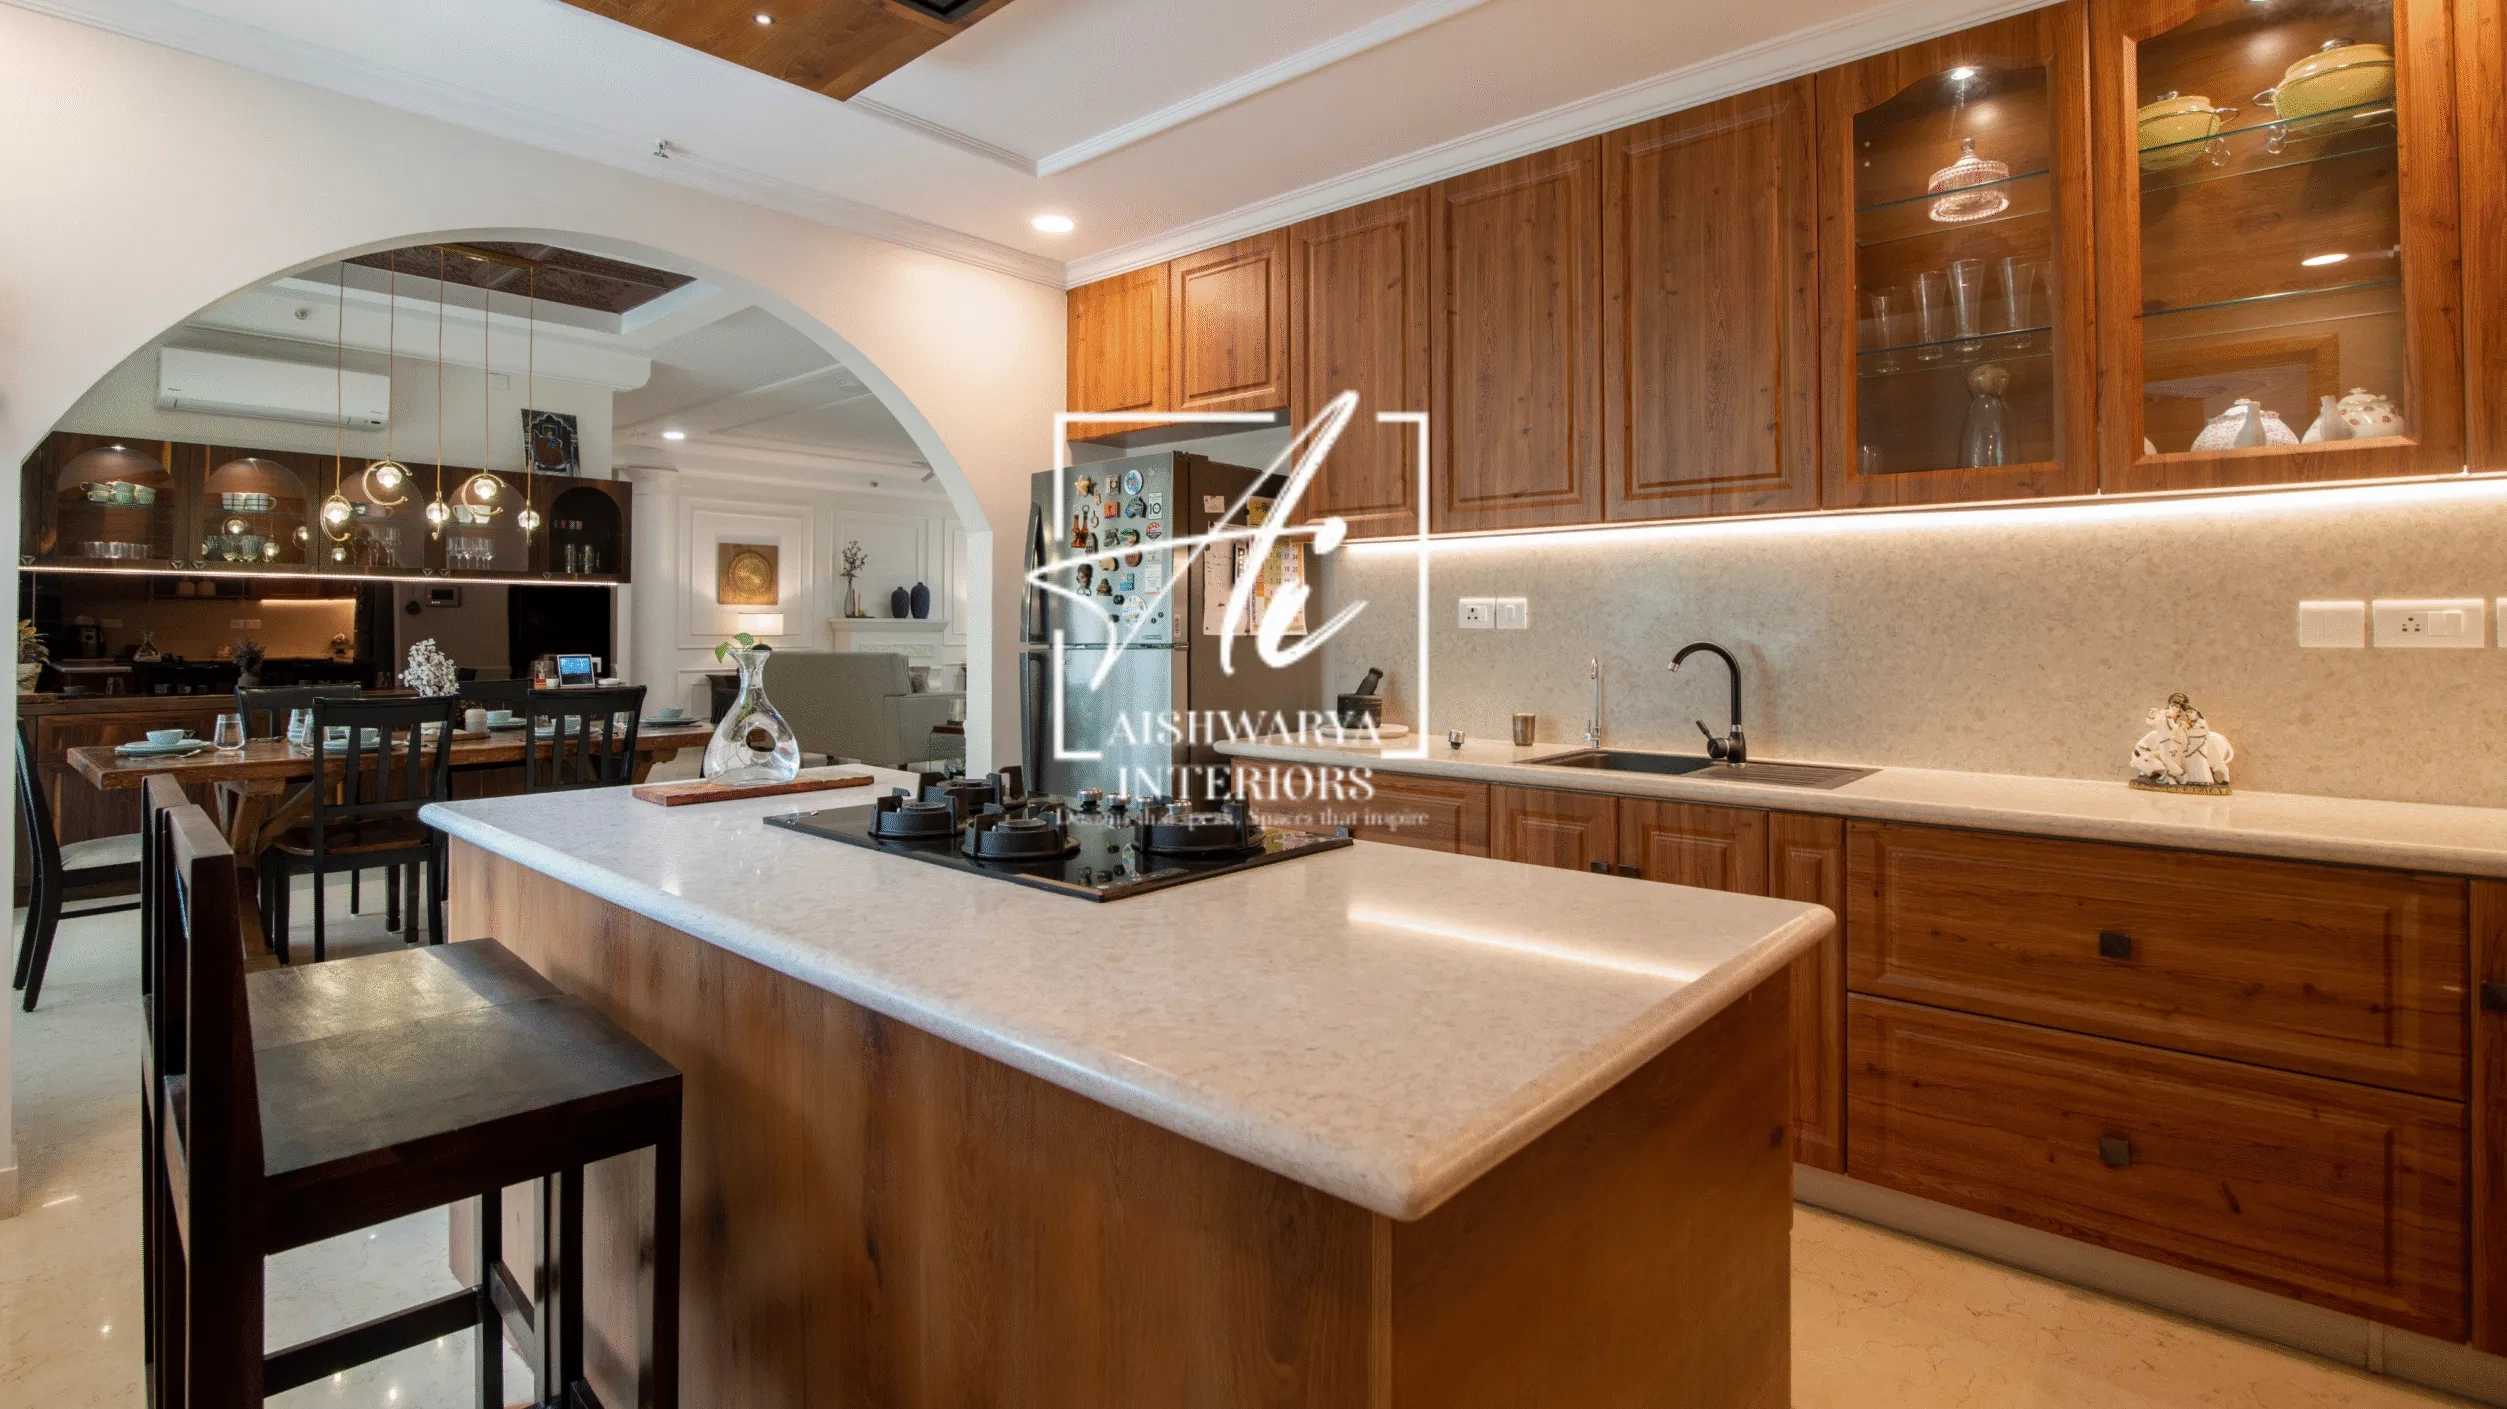
Open Kitchen with Dining Area In 4 BHK Mantri Espana Apartment
Bangalore, KA
07 October
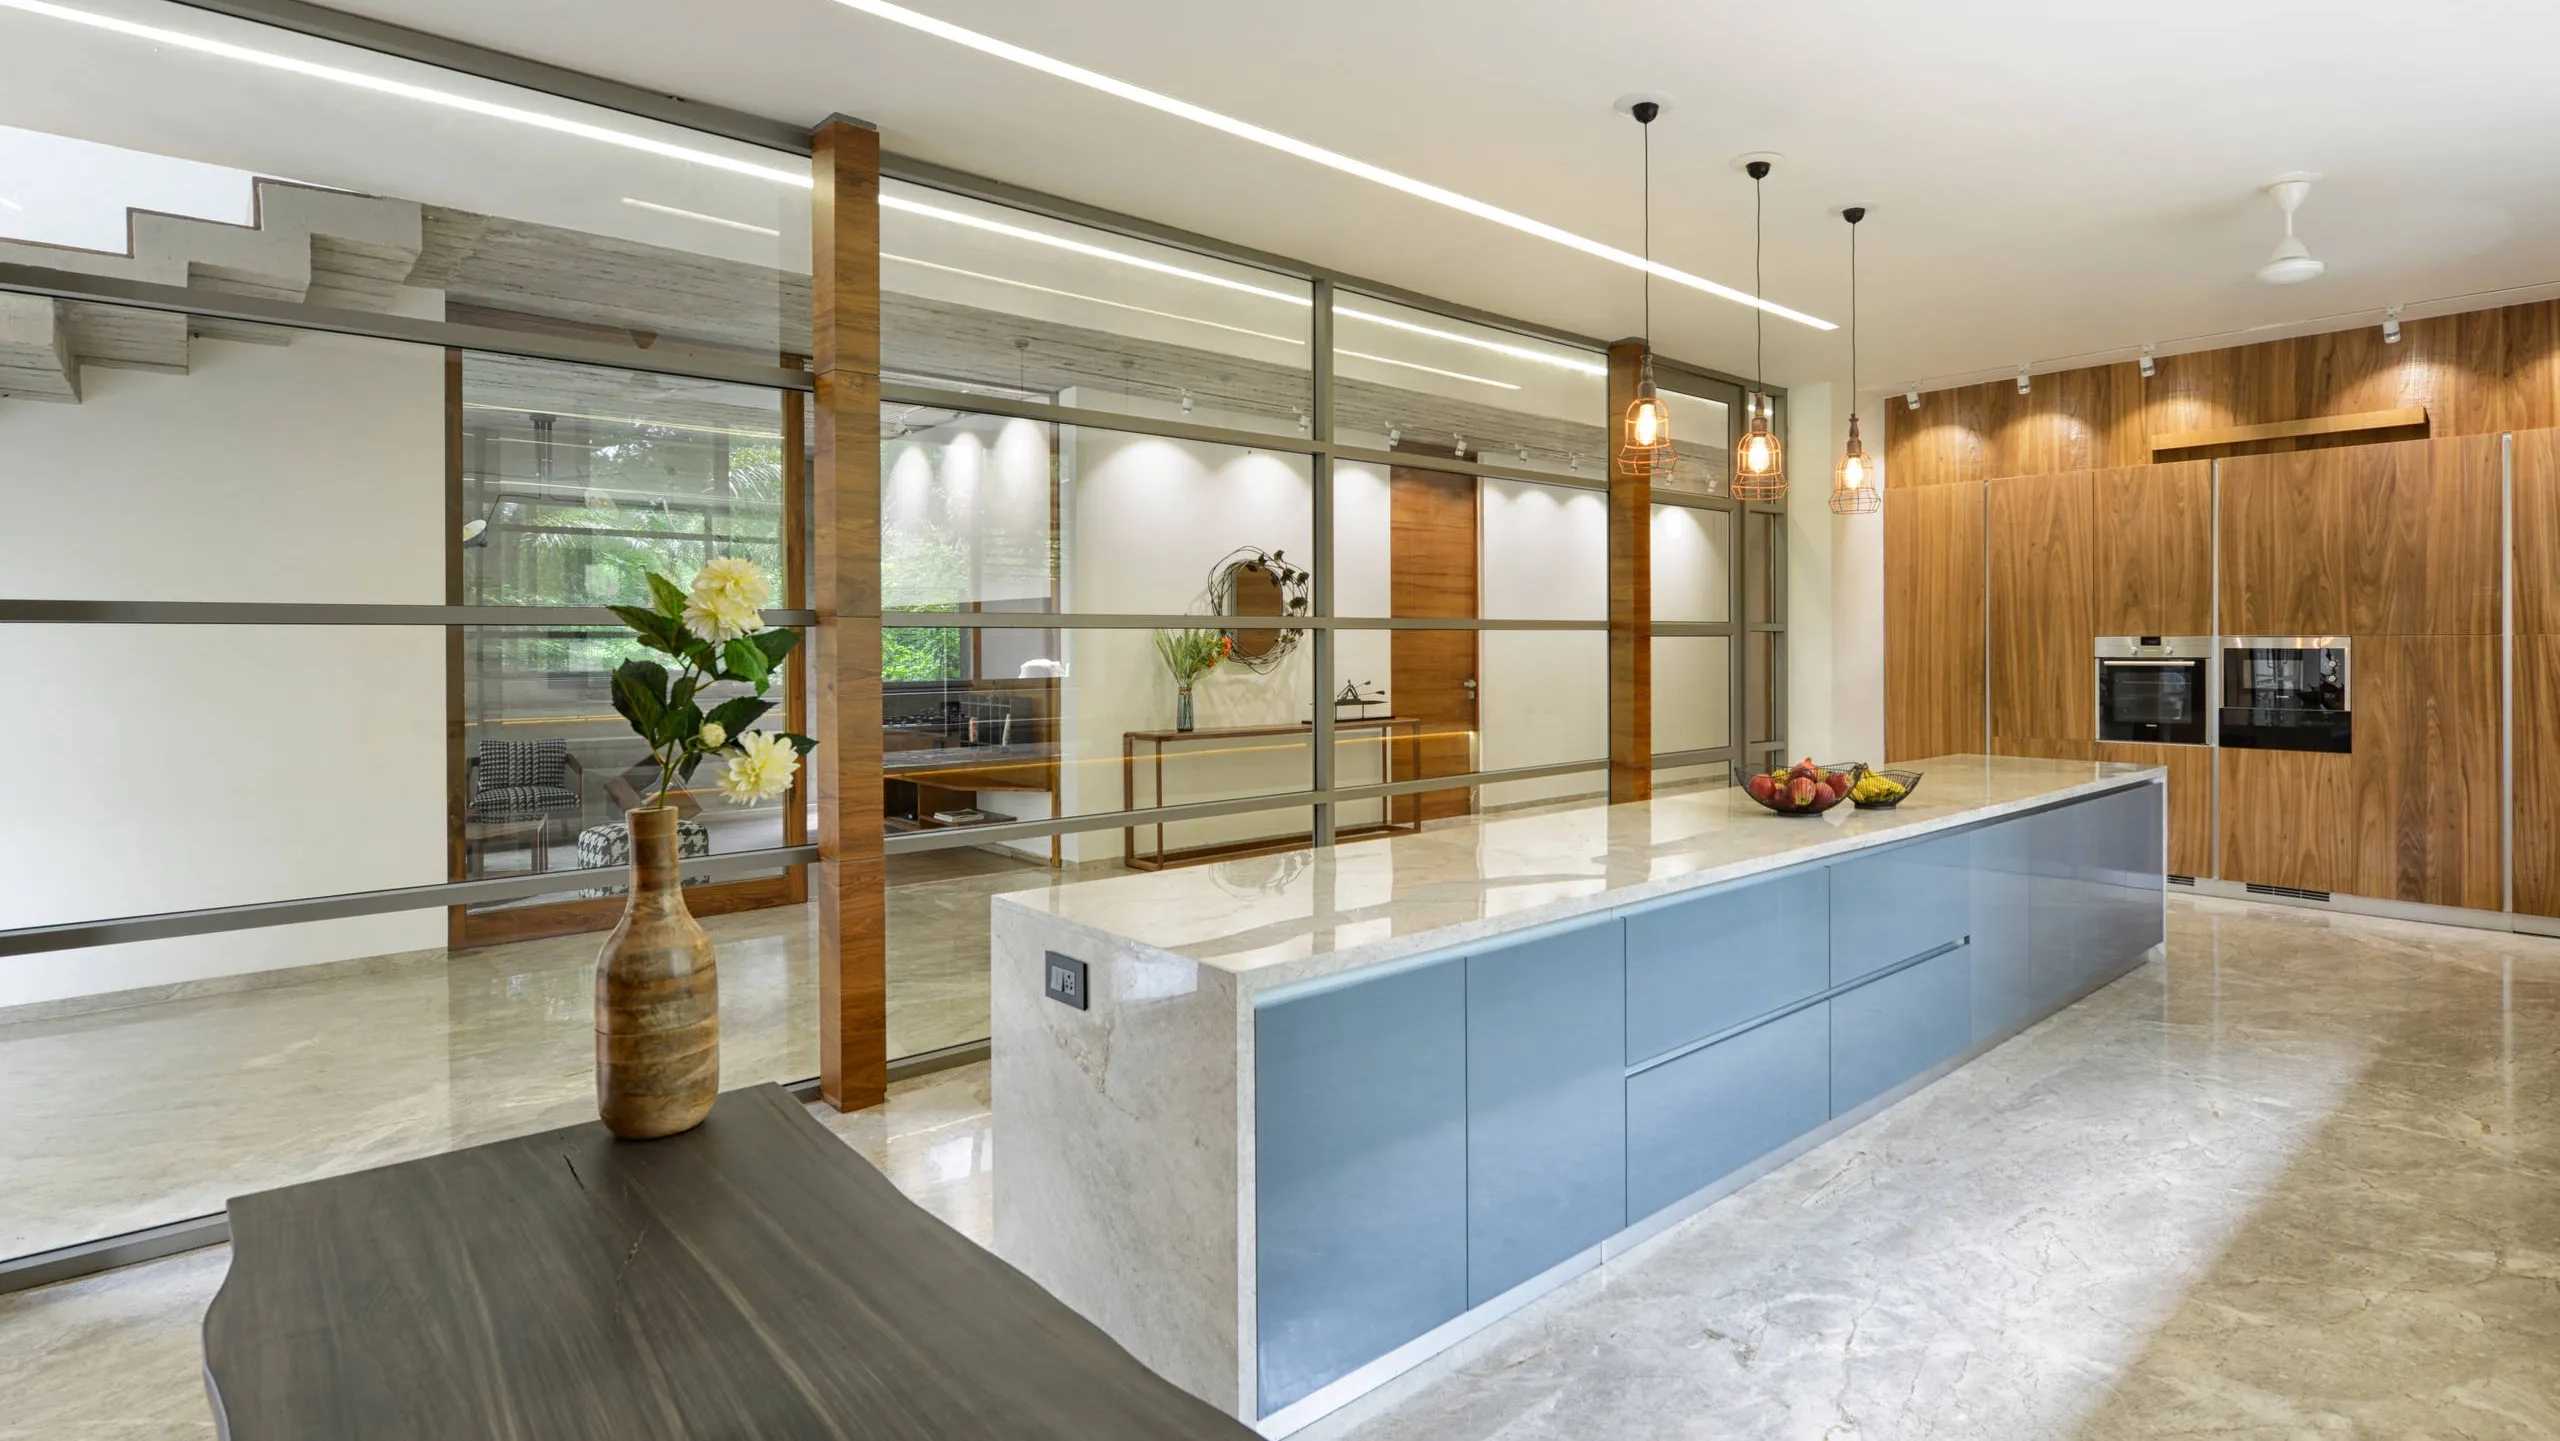
Kitchen In the Lap of Nature House
Ahmadabad city, GJ
29 September
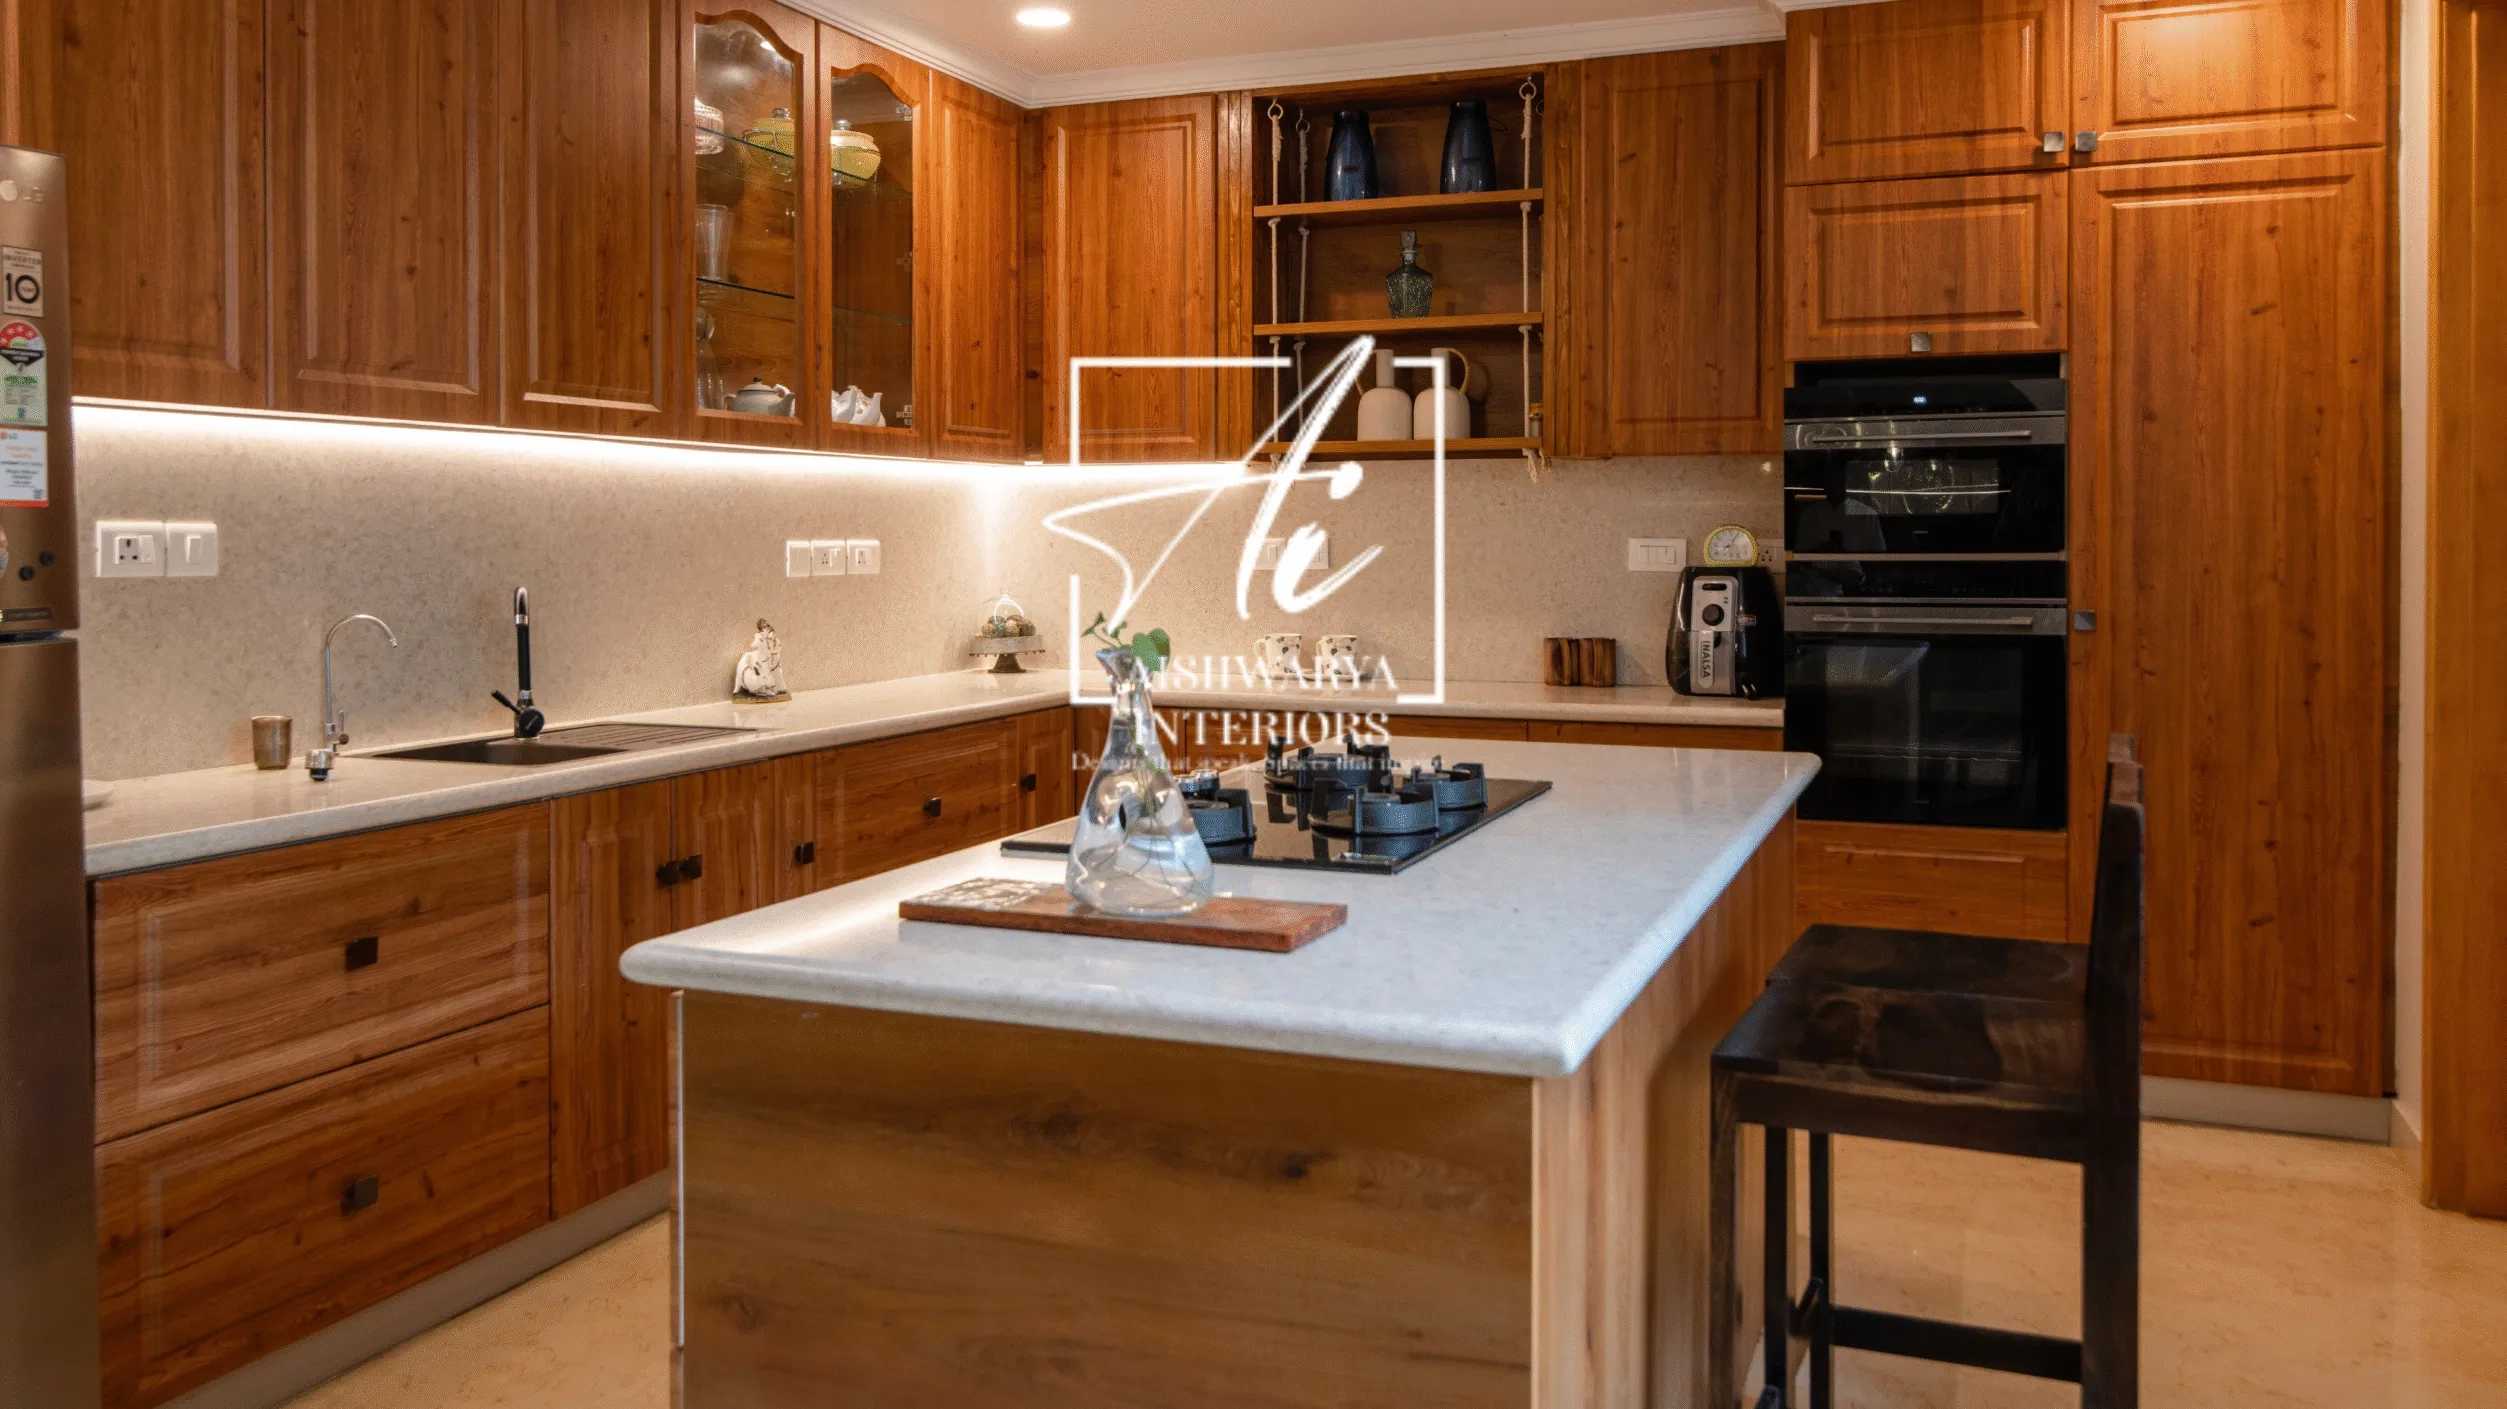
Kitchen In 4 BHK Mantri Espana Apartment
Bangalore, KA
07 October
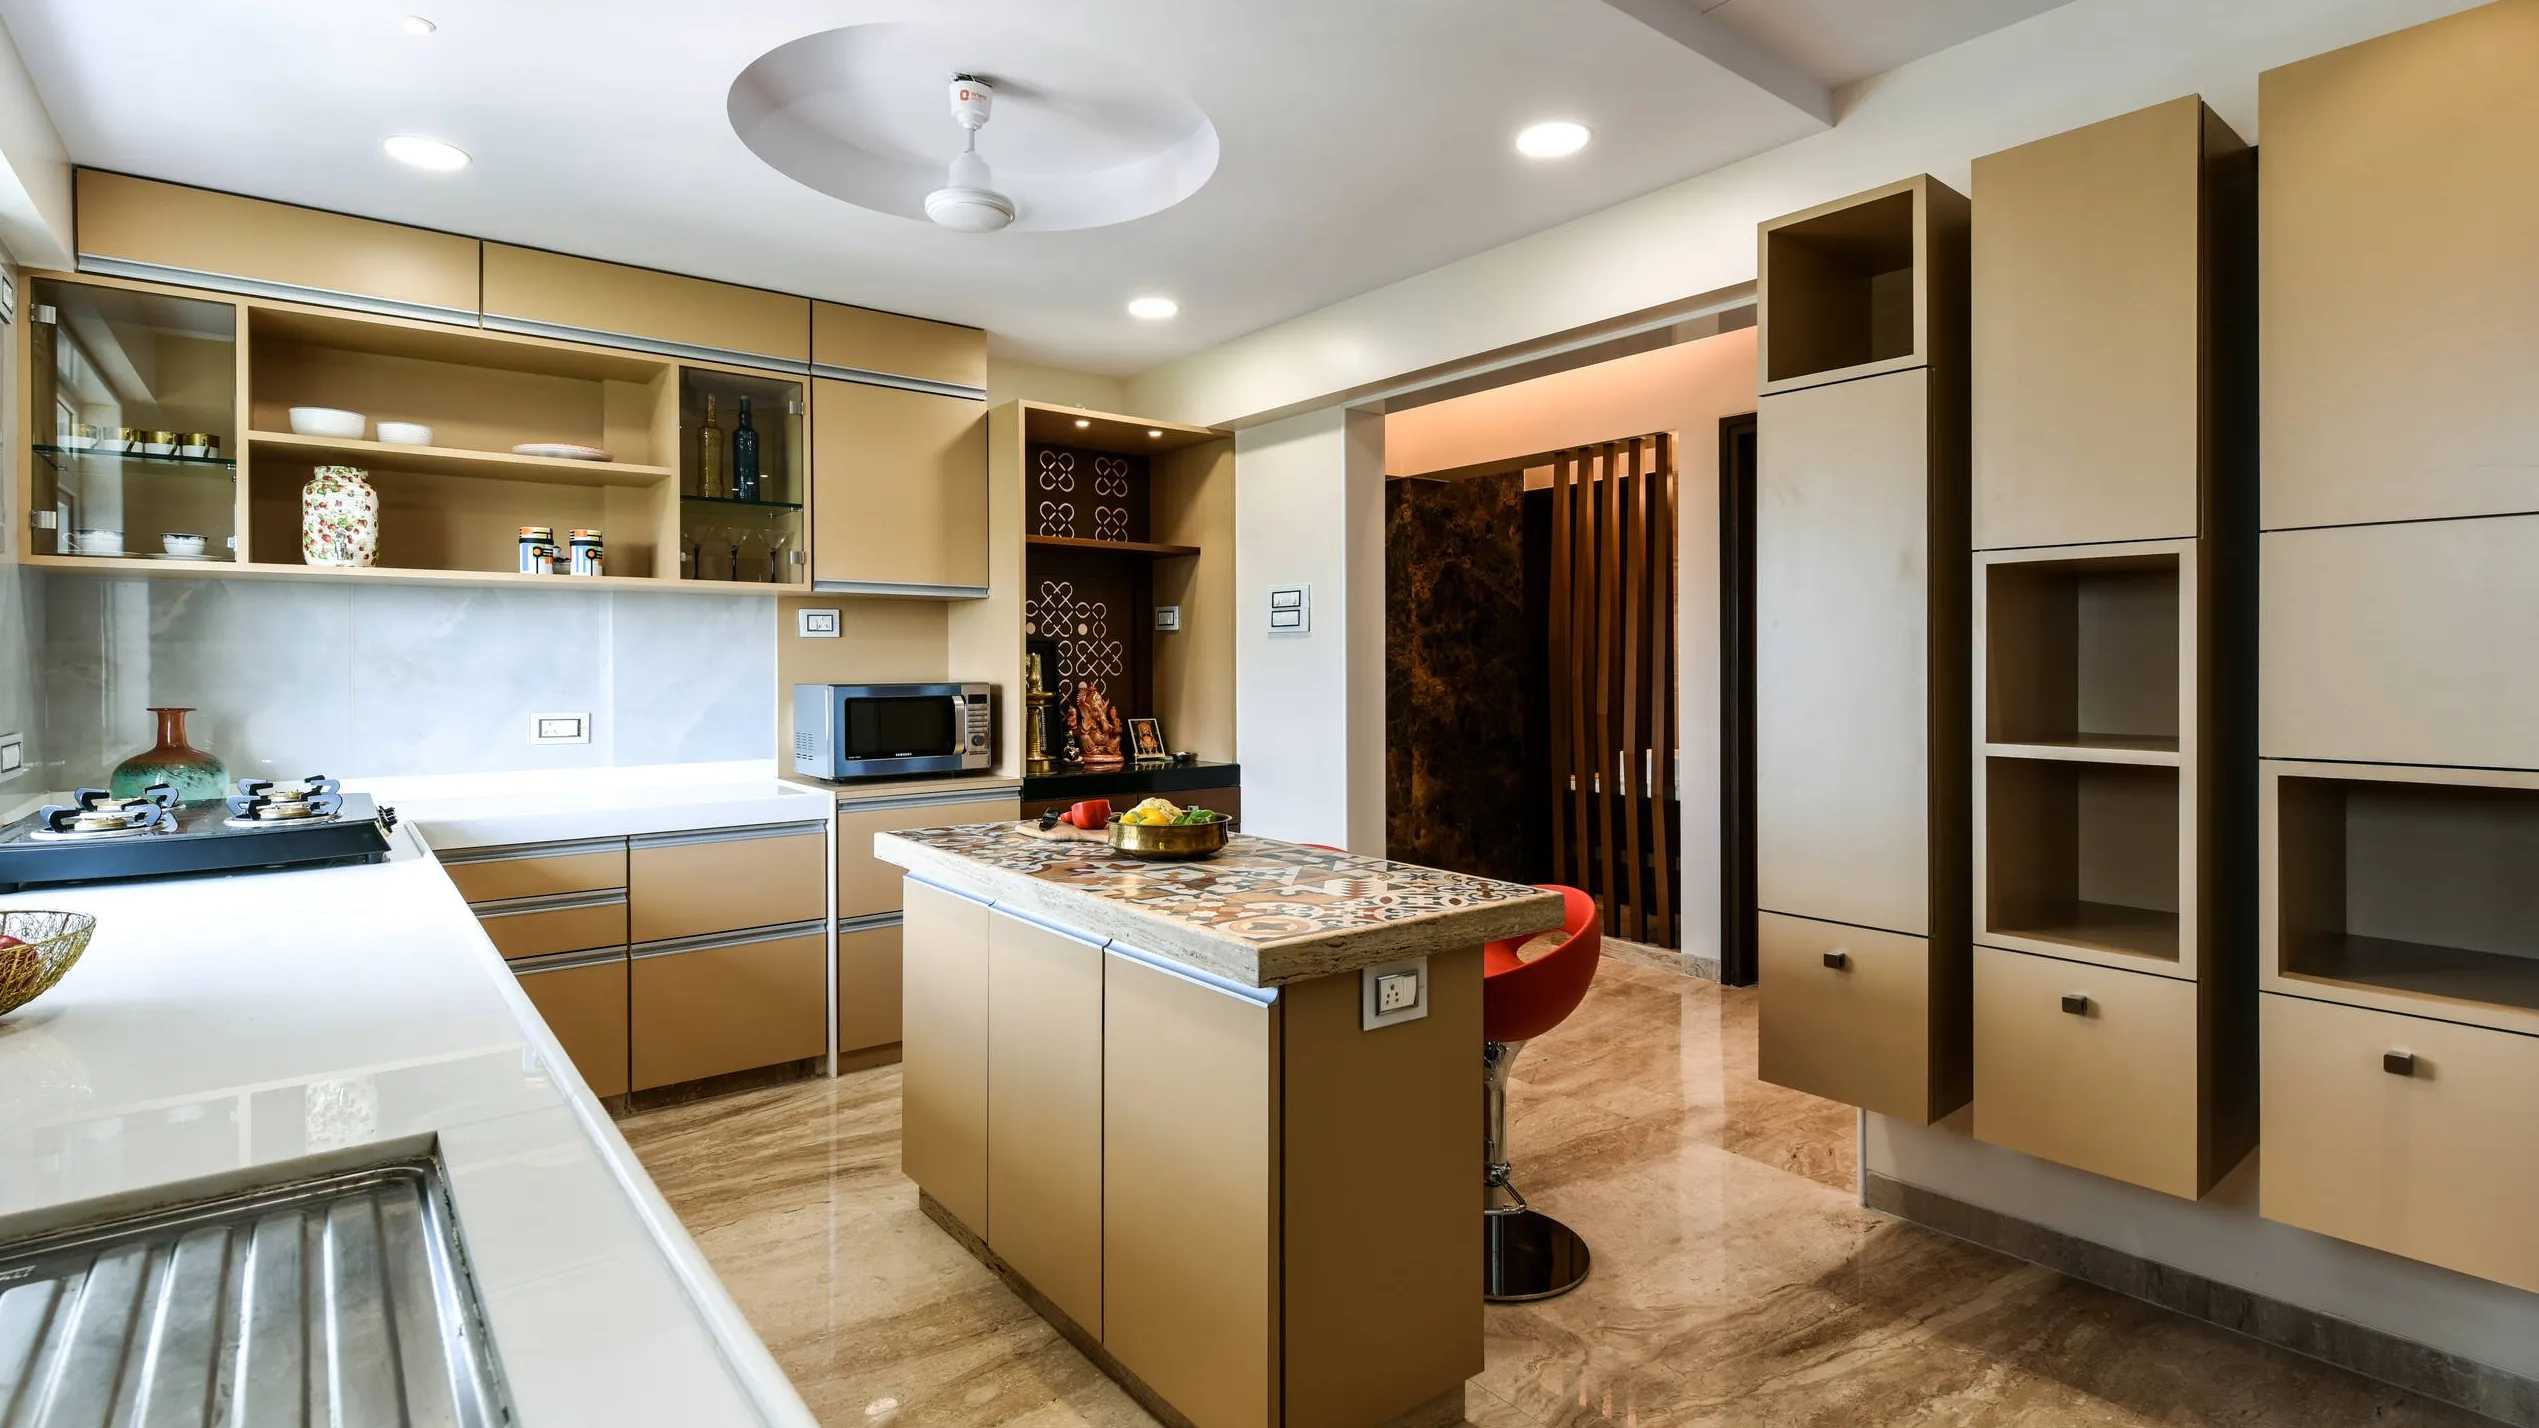
Kitchen in Suburban Apartment
Mumbai, MH
29 September
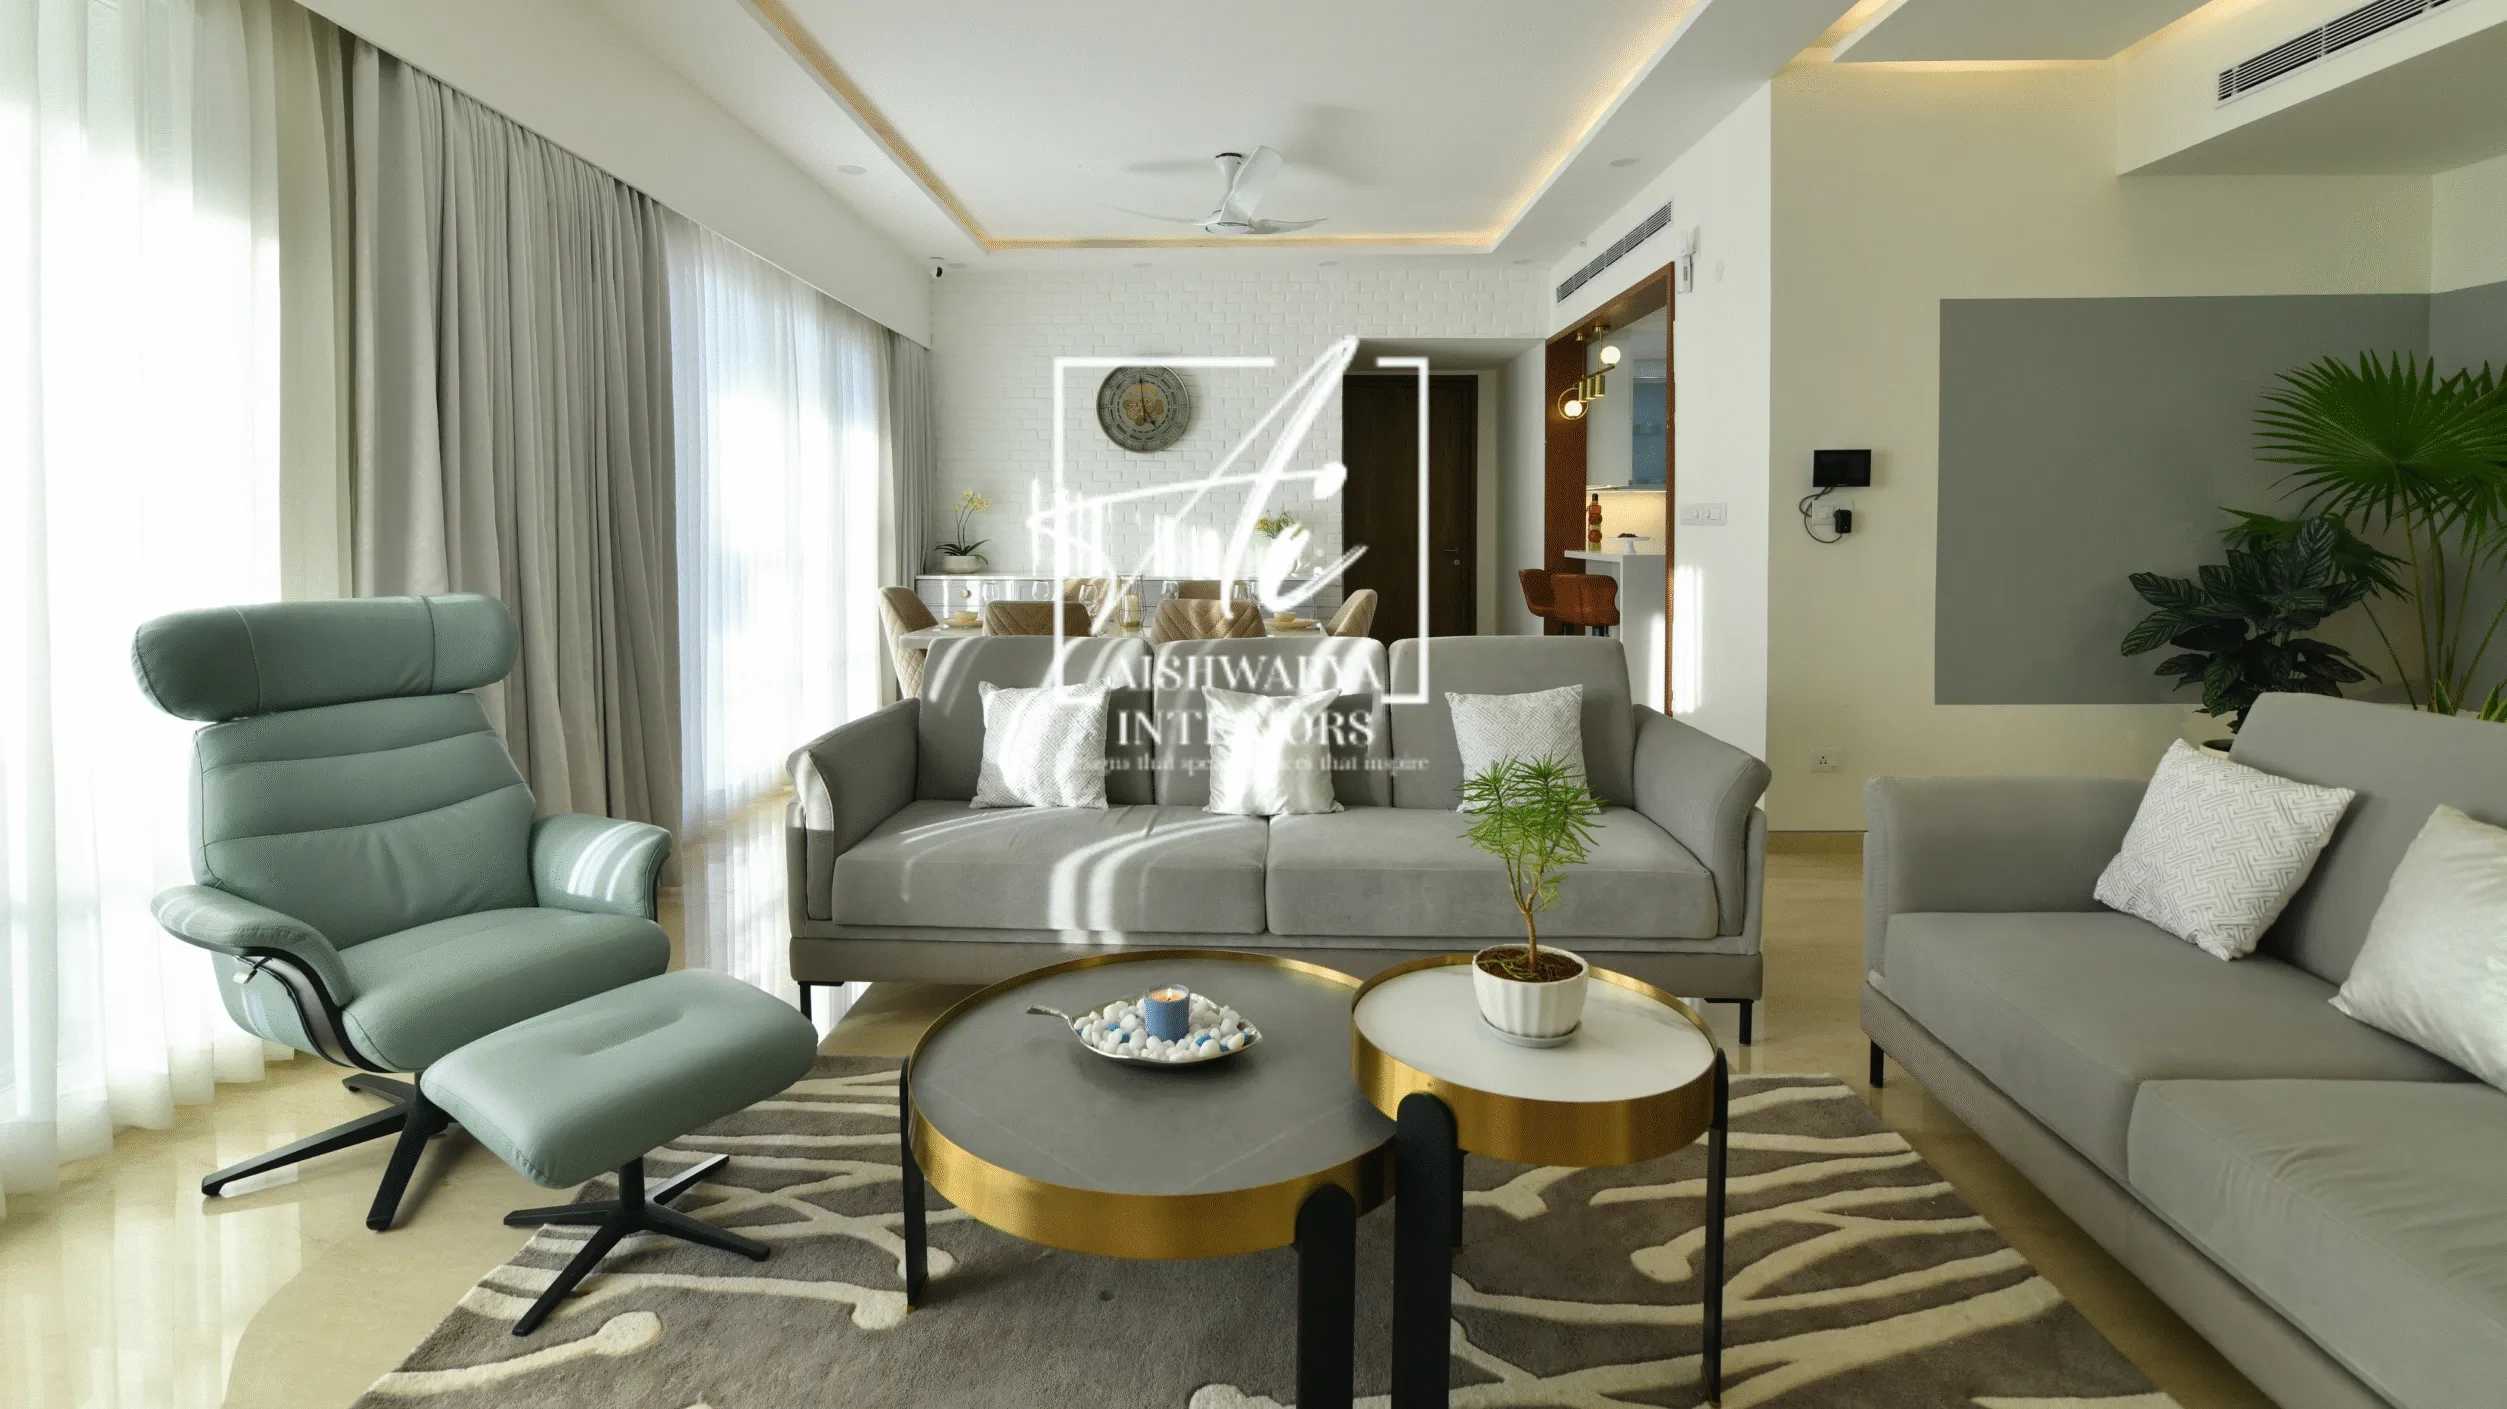
Living Room In 4BHK La Palazzo
Bangalore, KA
07 October
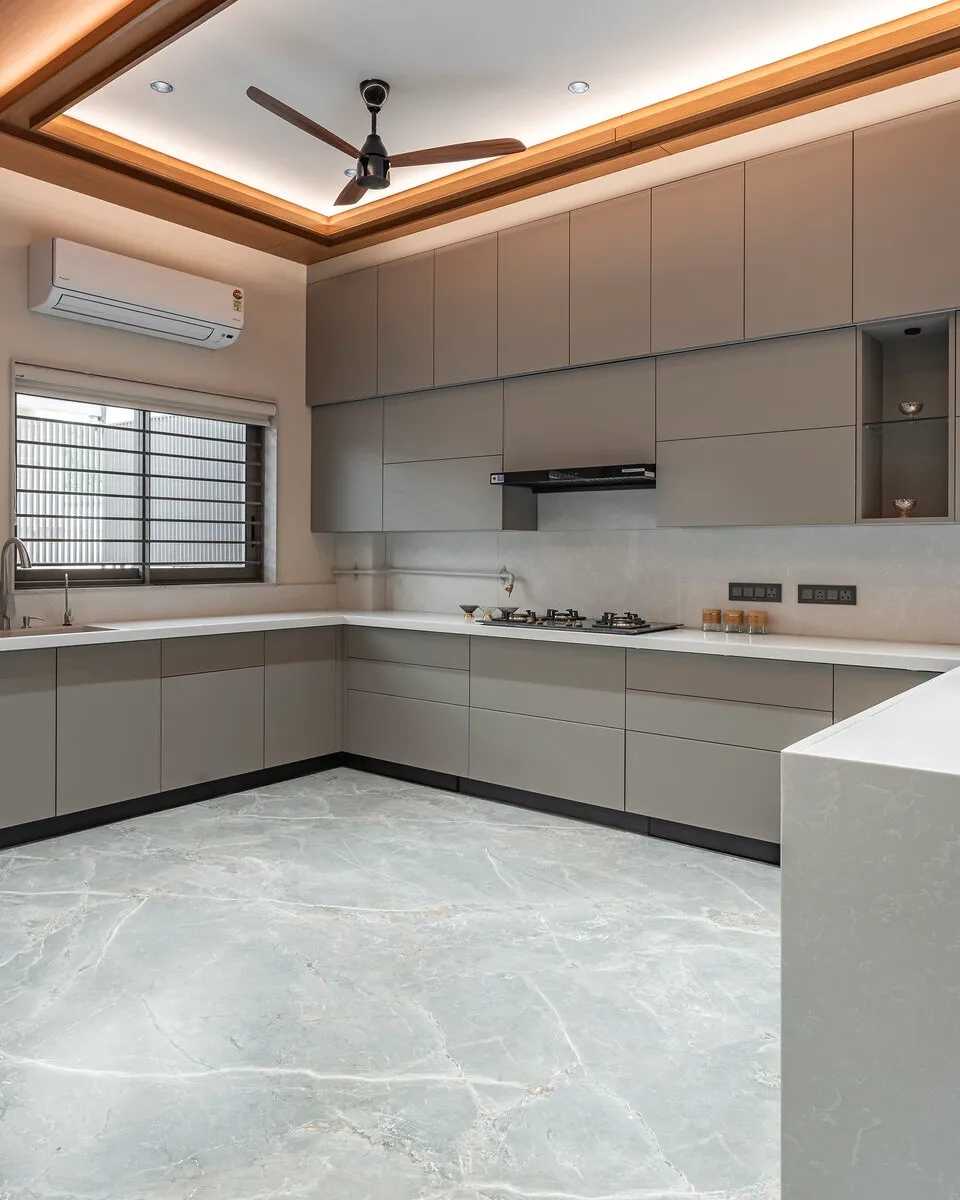
Kitchen in Bungalow at Sabarmati
Ahmedabad, GJ
29 September
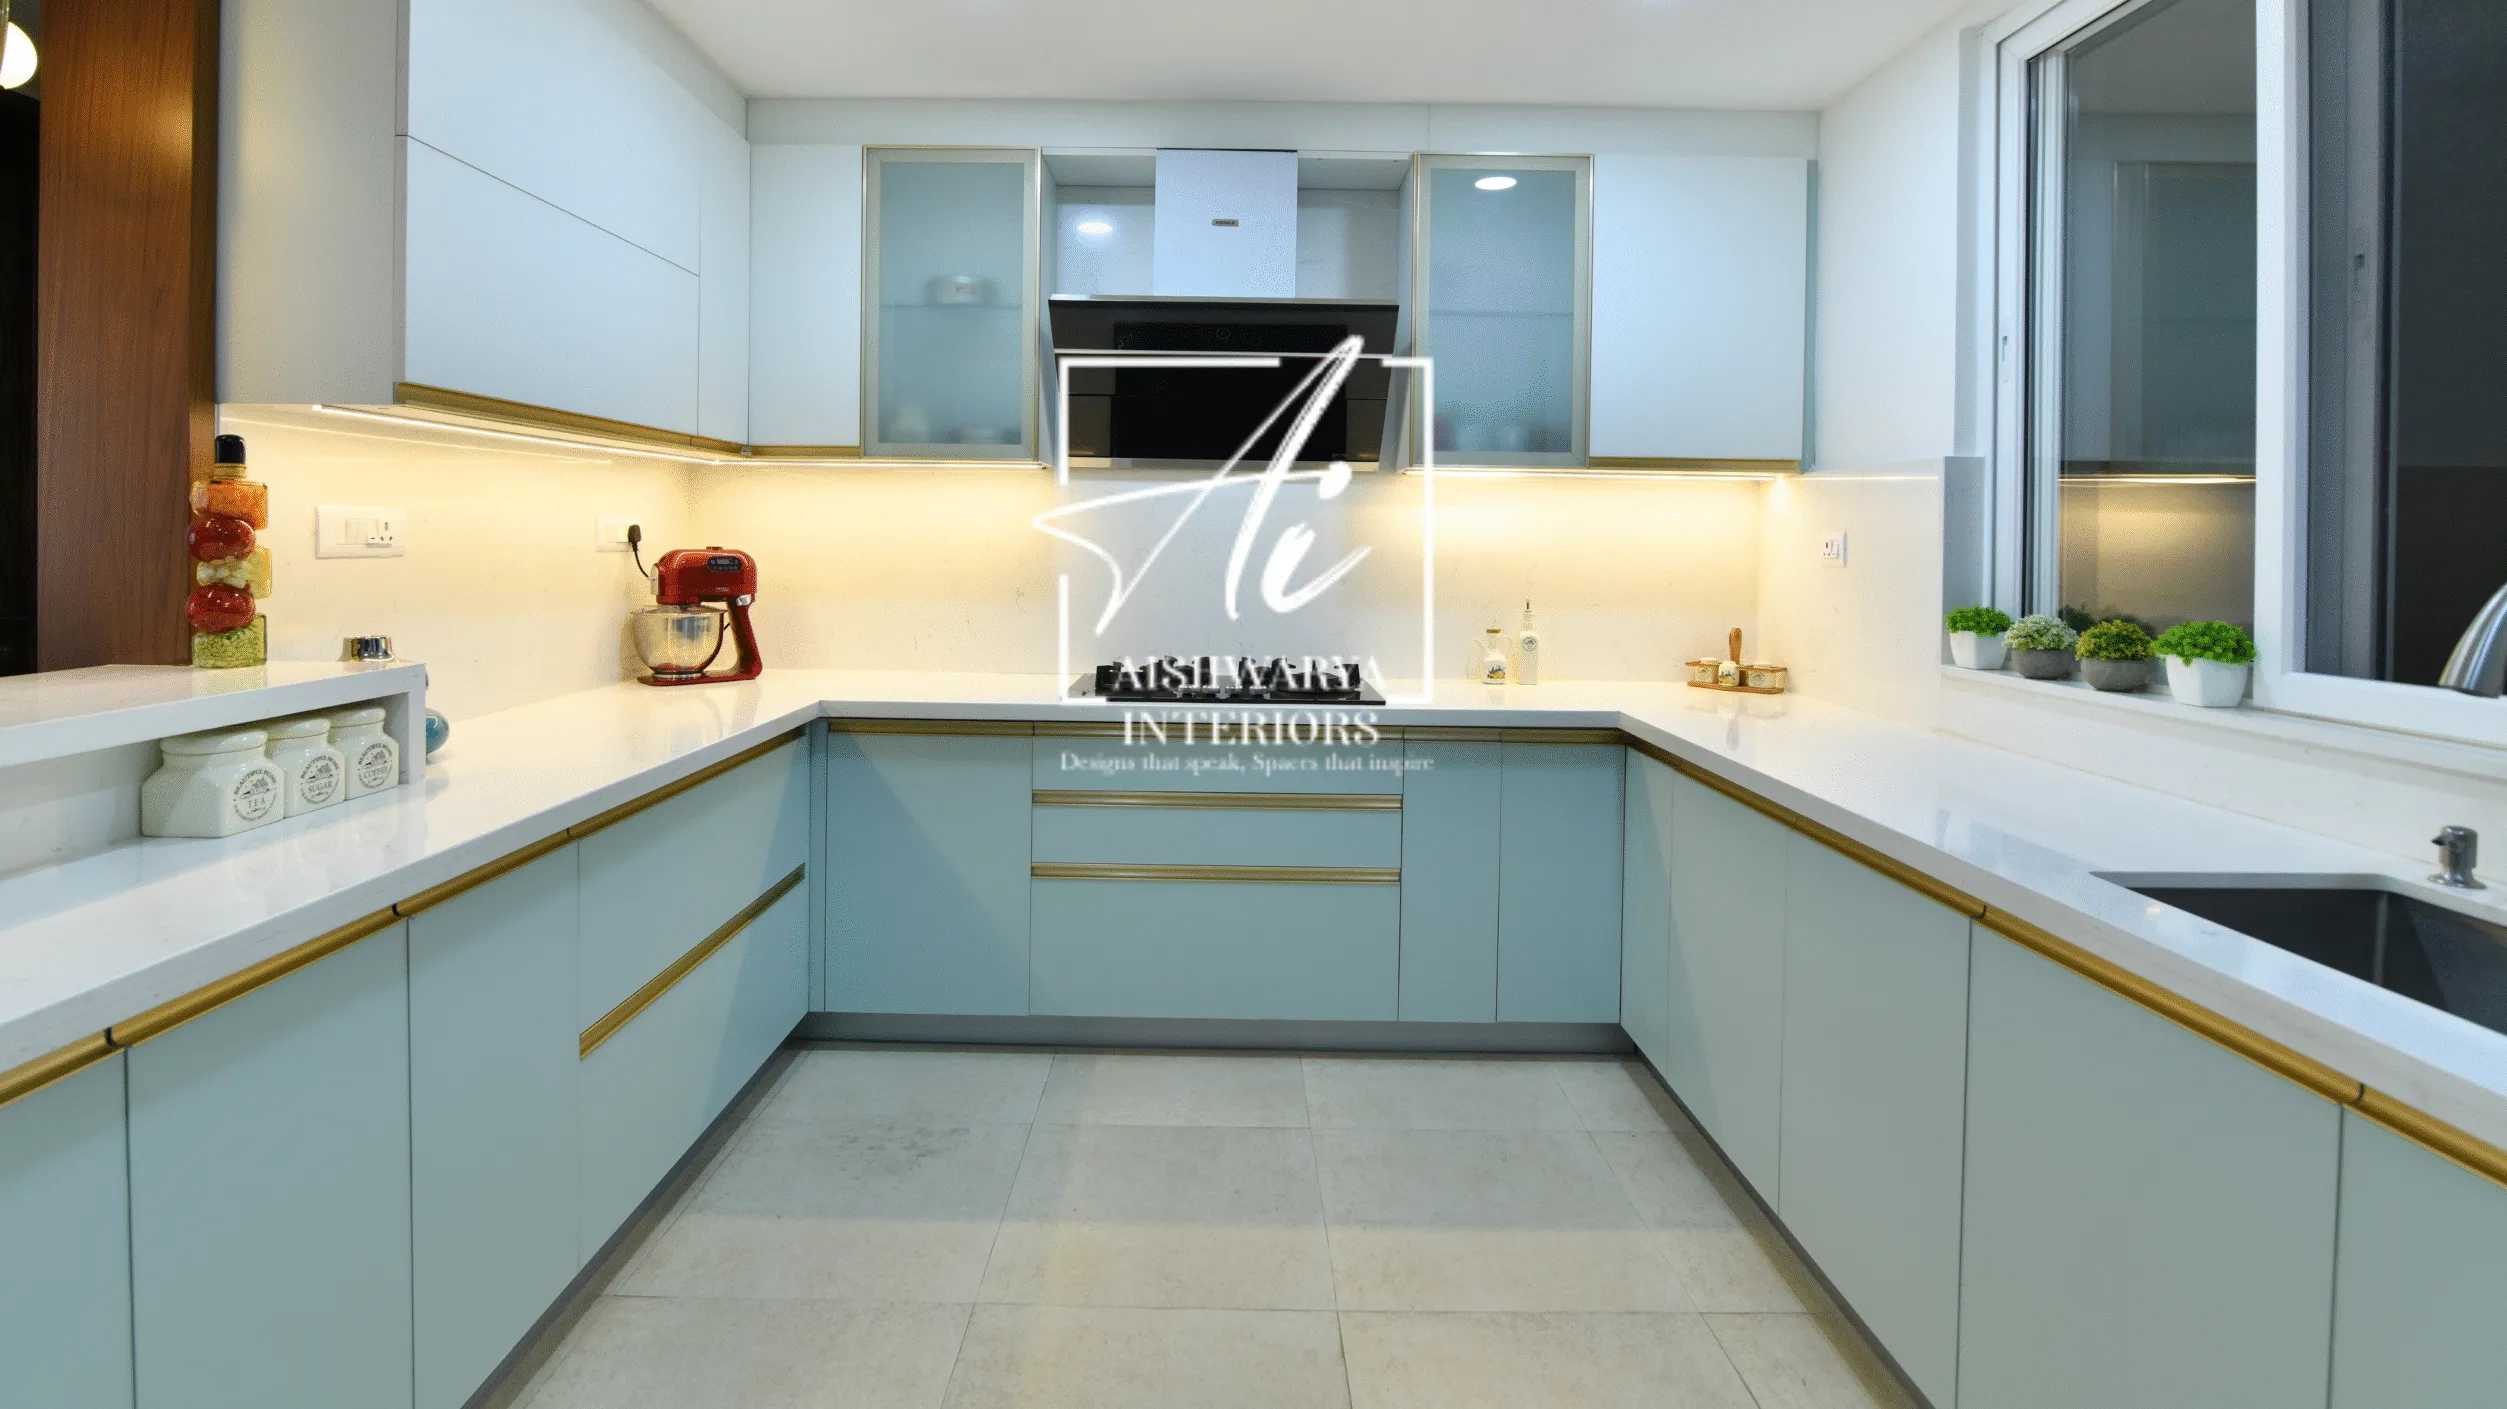
Kitchen In 4BHK La Palazzo
Bangalore, KA
07 October
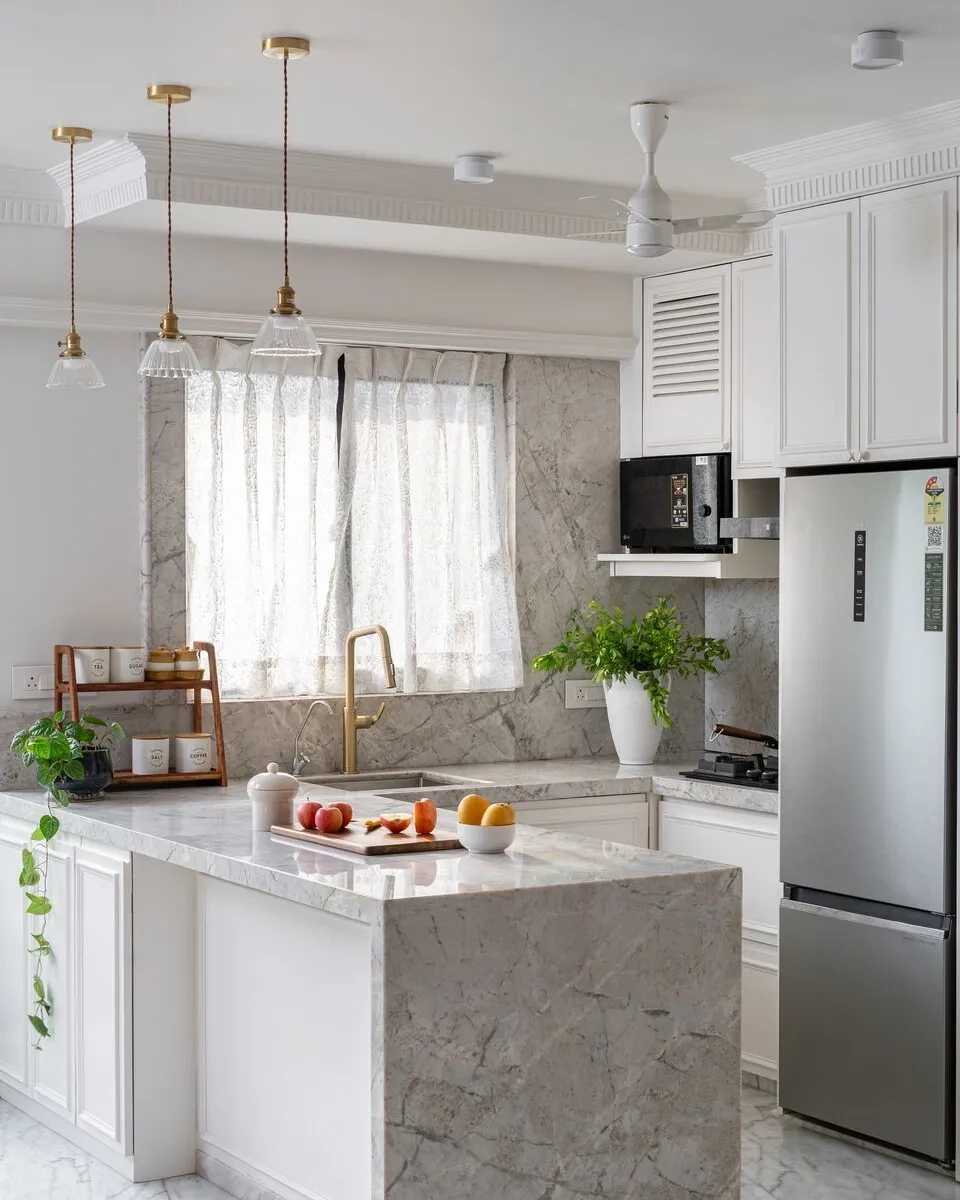
Kitchen in La-Maison Blanche Apartments
Mumbai, MH
29 September
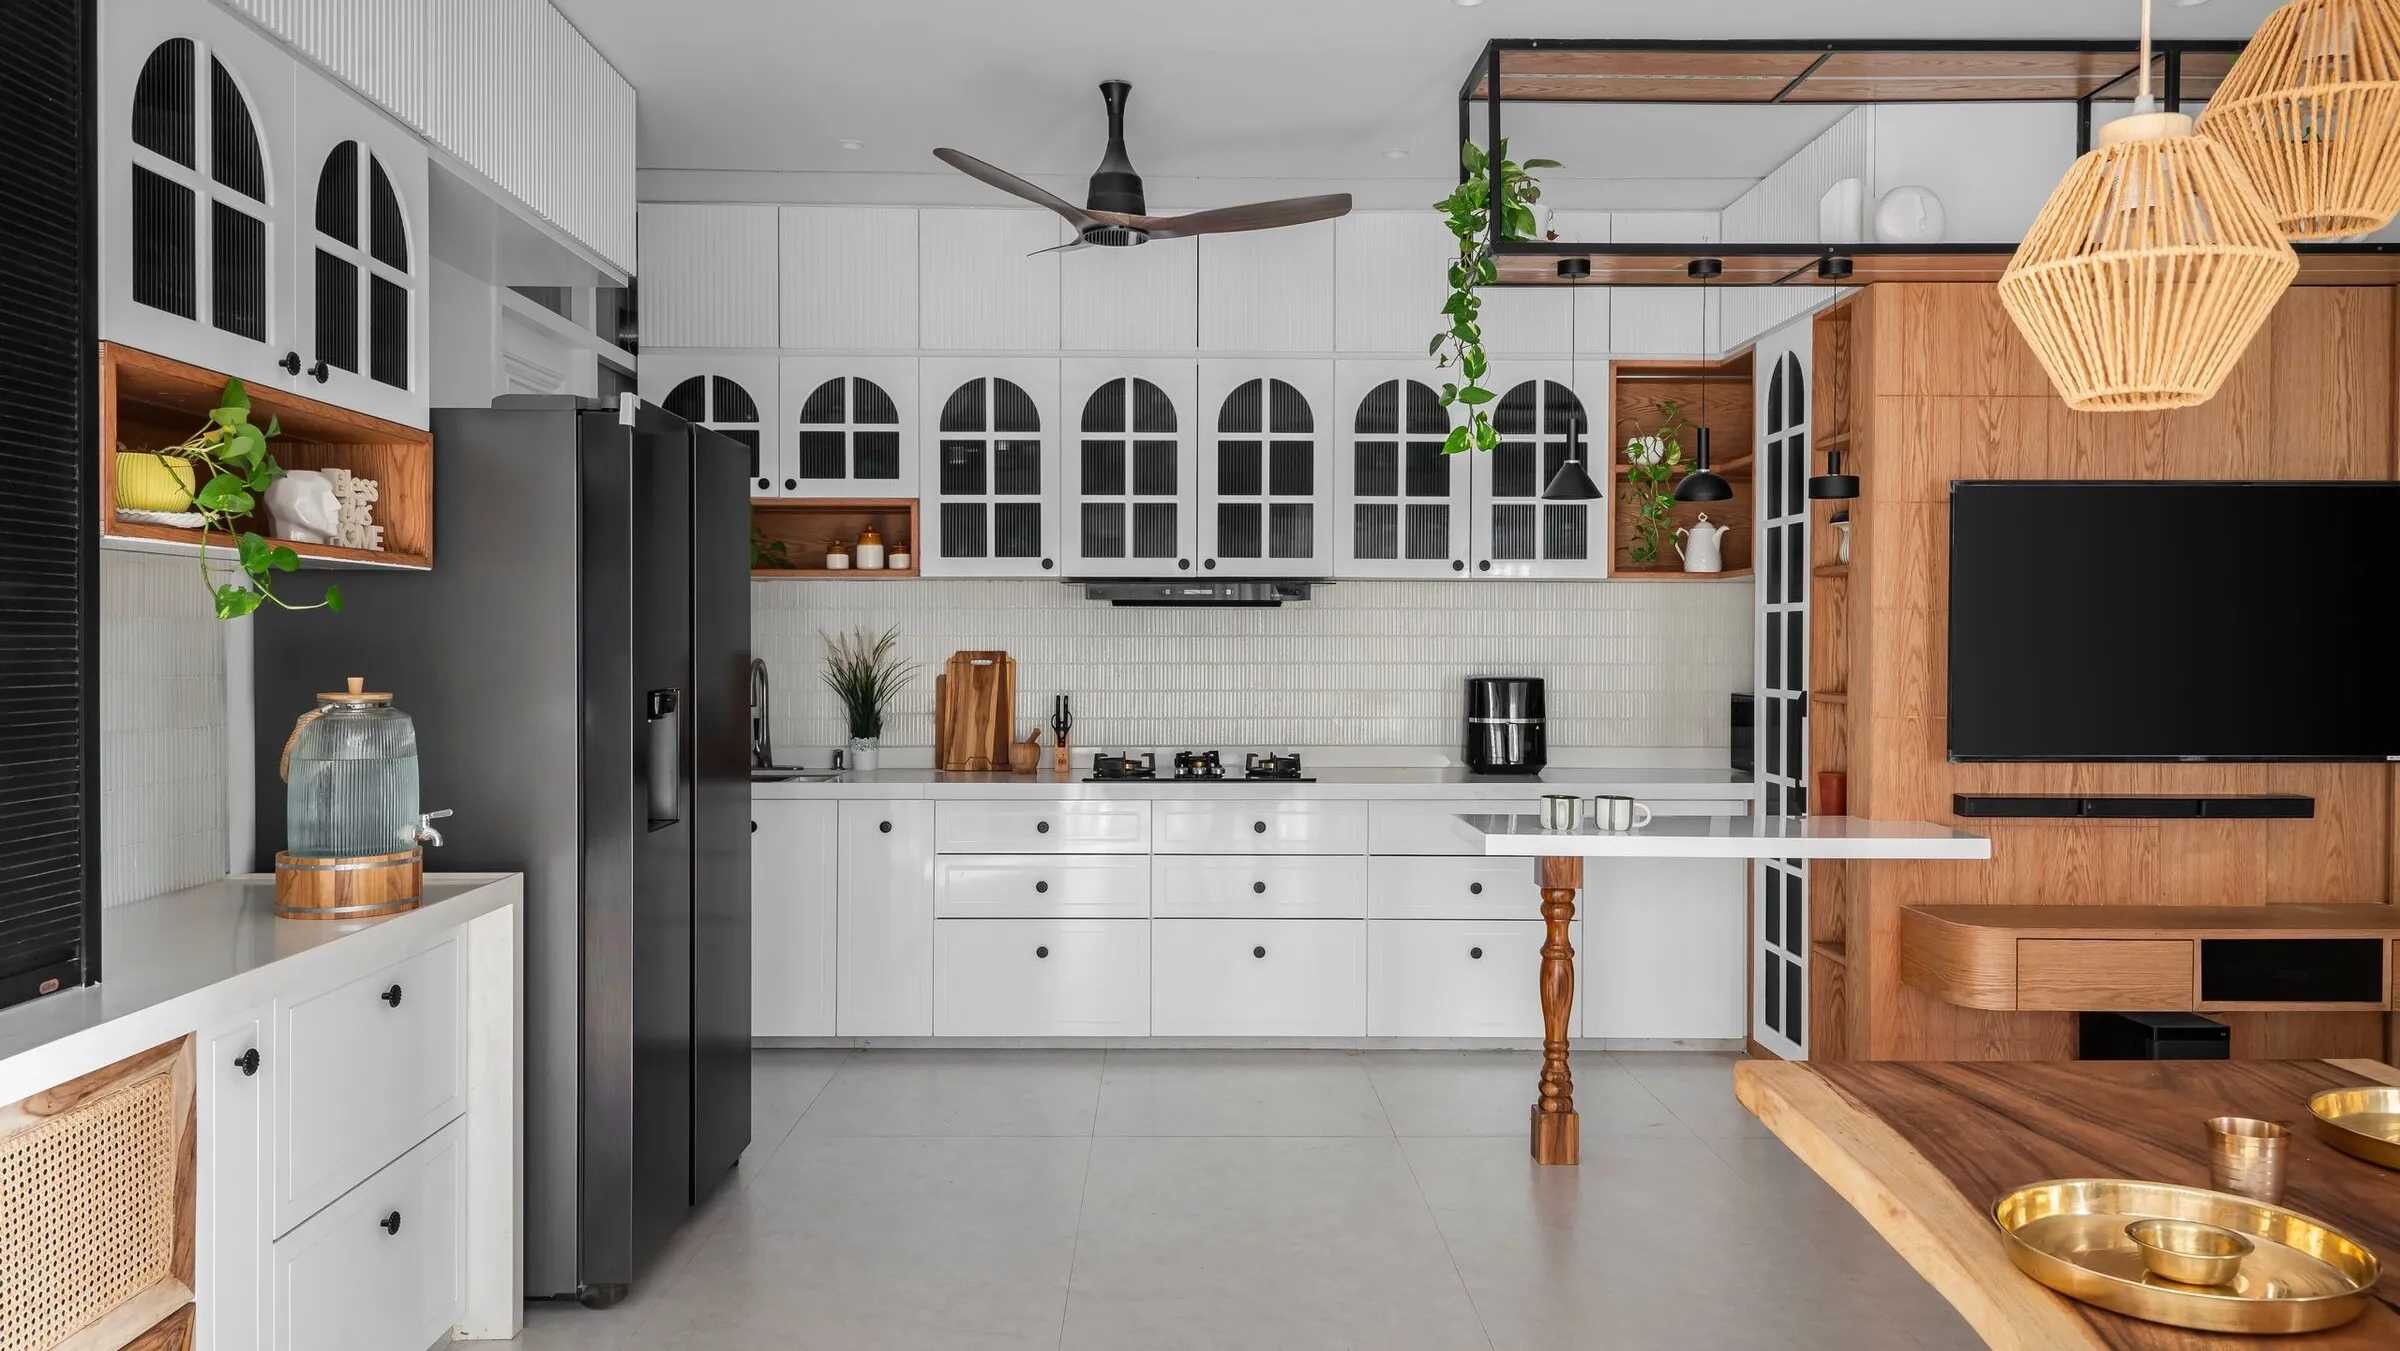
Kitchen in Sukoon Chandni and Chirag Mehta’s Apartment
Vadodara, GJ
29 September
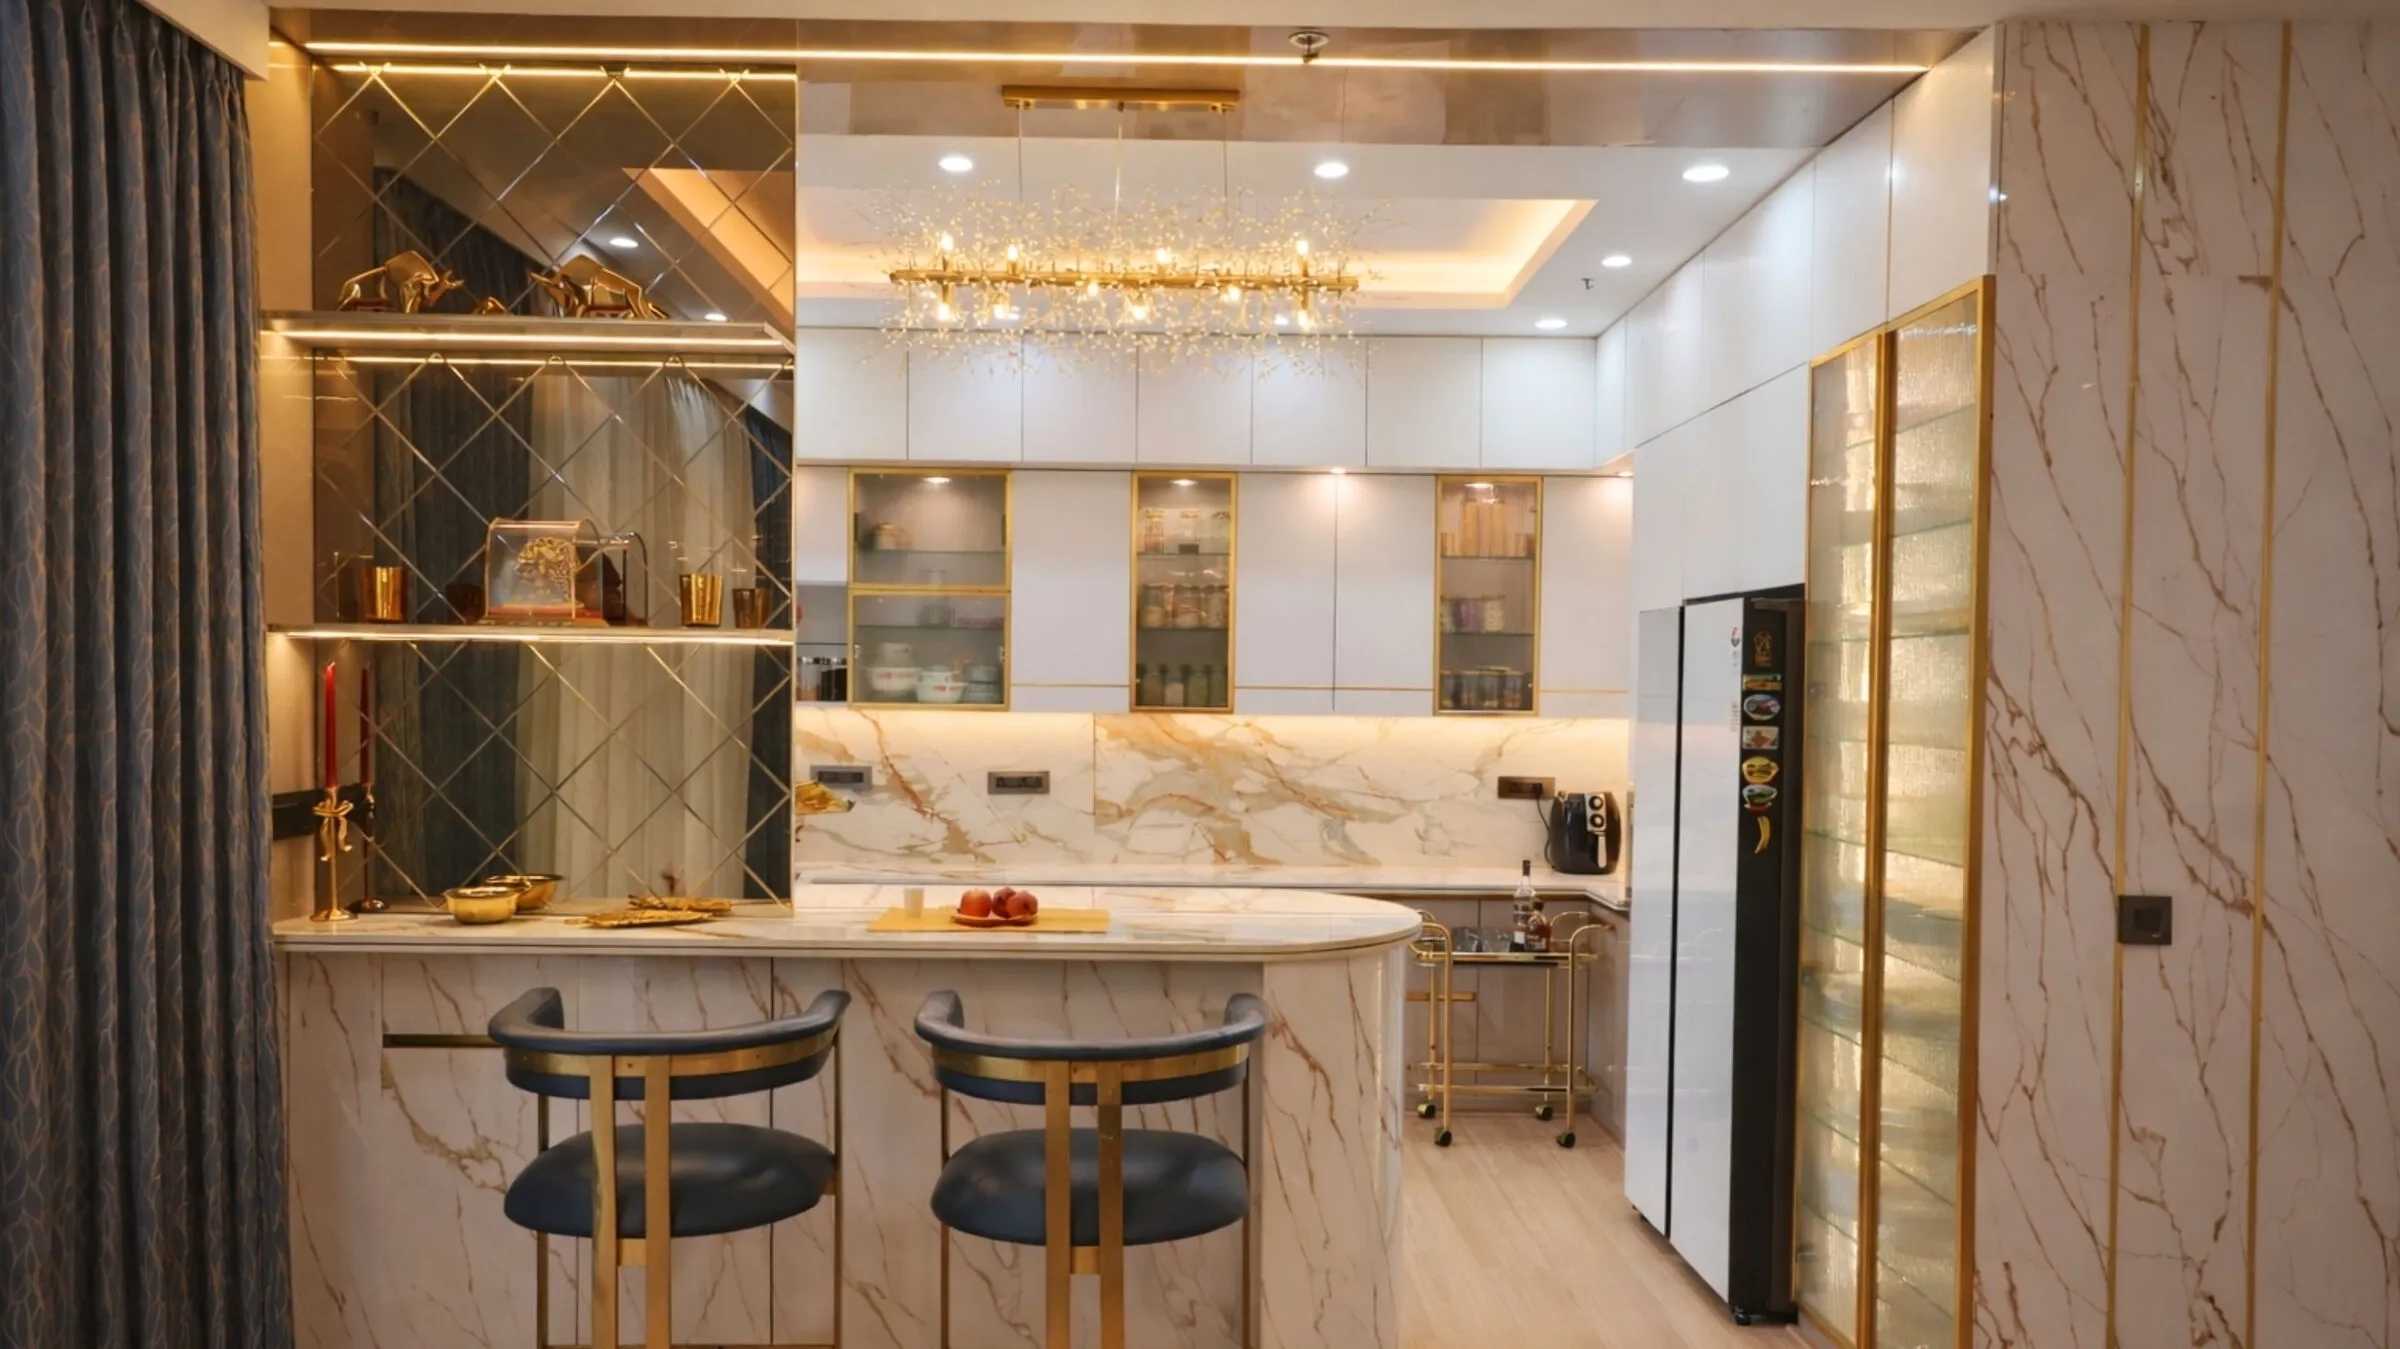
Kitchen in 4BHK Residence
Bangalore, KA
29 September
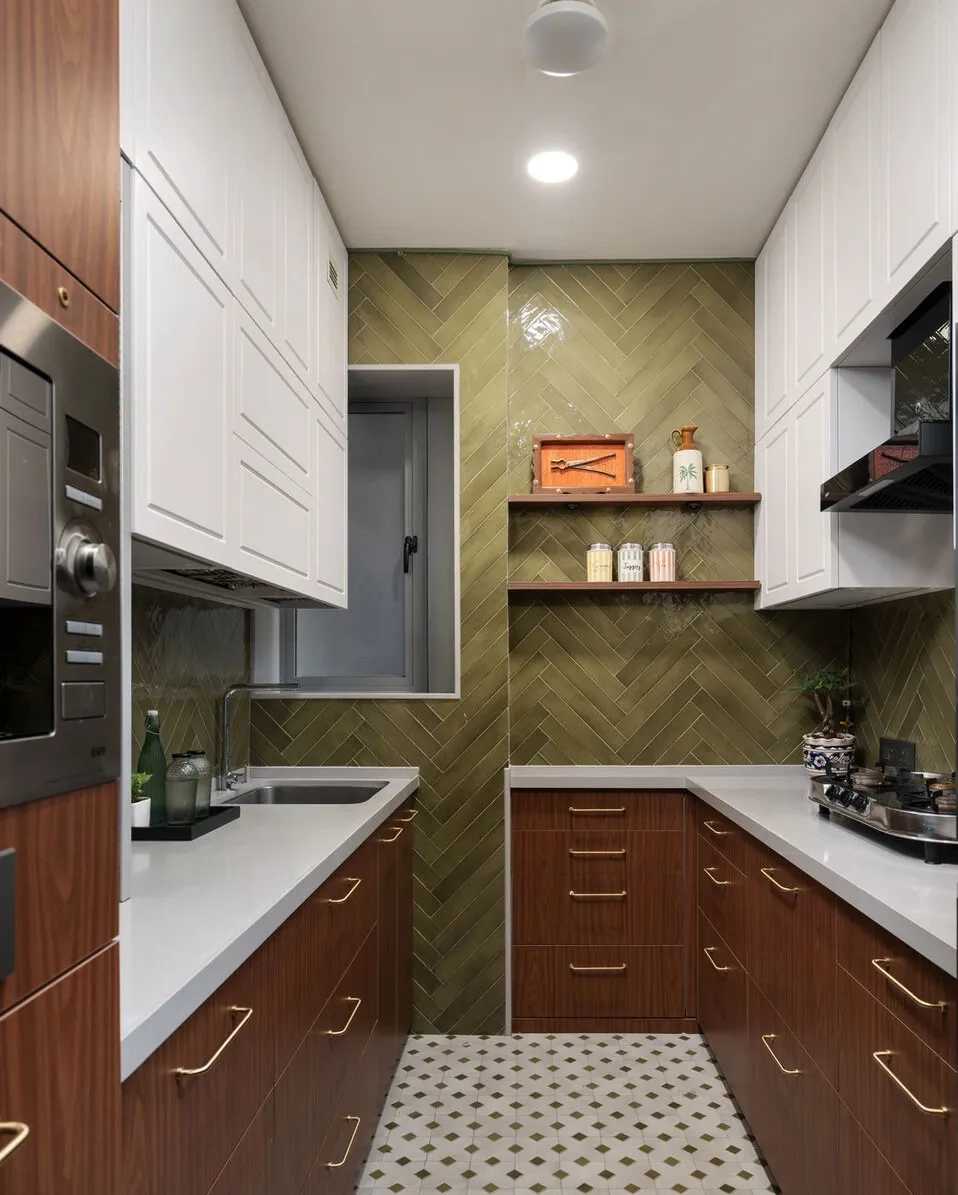
Kitchen in Vahaal Apartments
Mumbai, MH
29 September
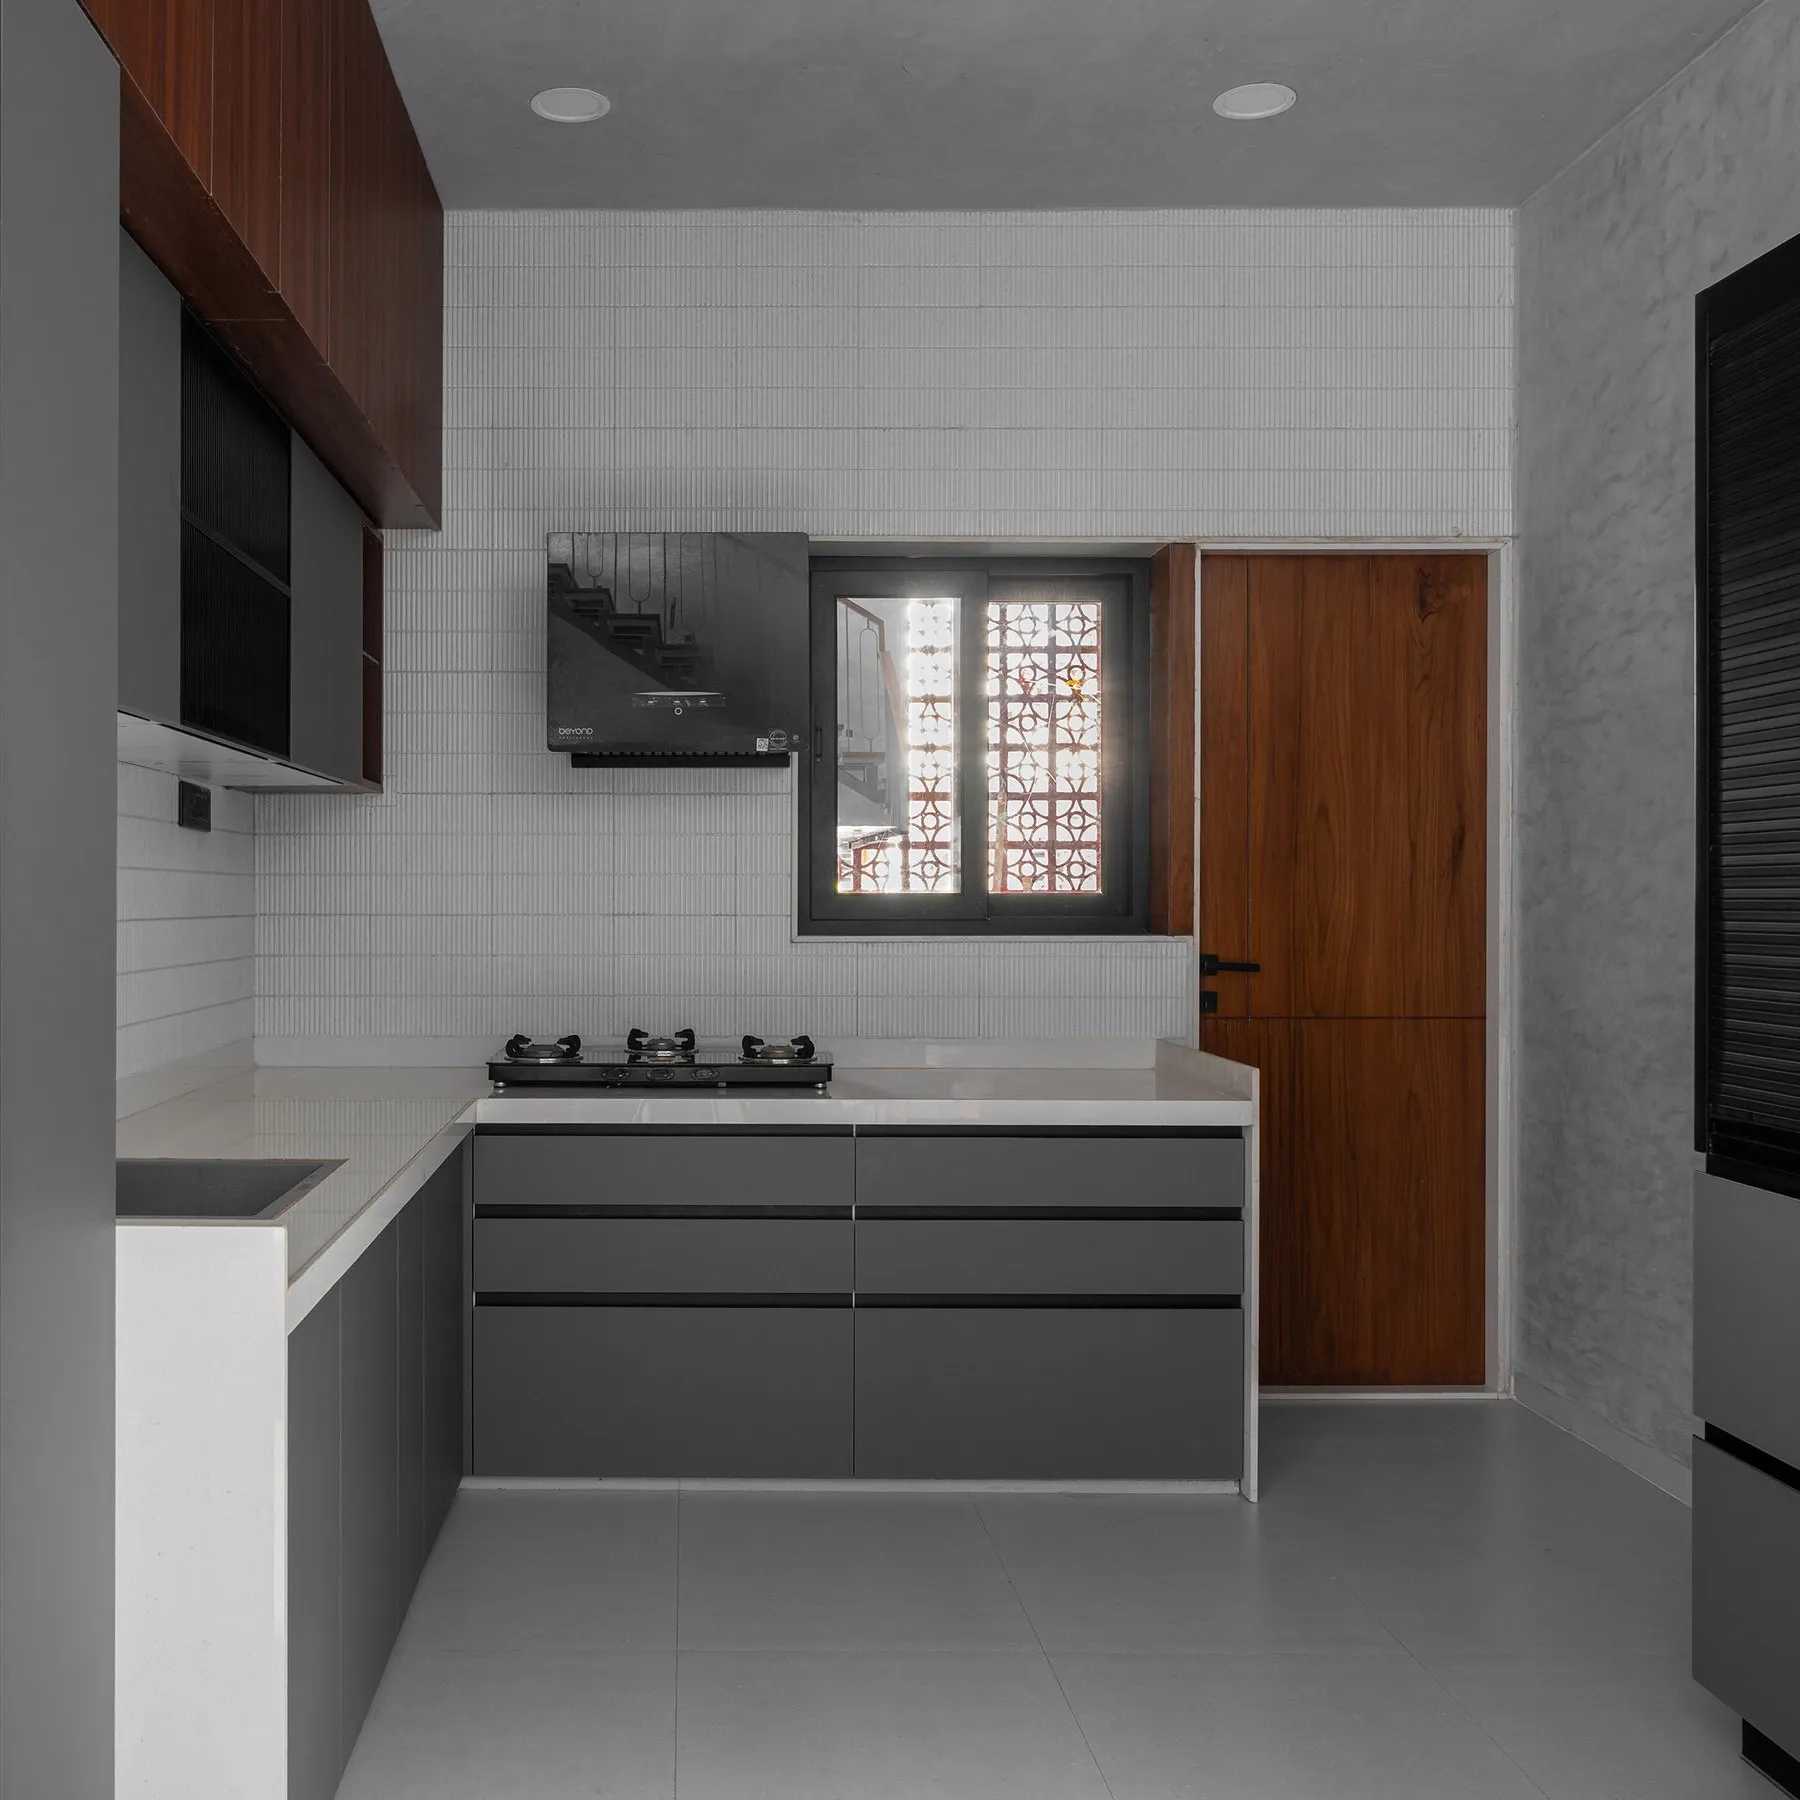
Kitchen in Terra House
Amravati, MH
29 September
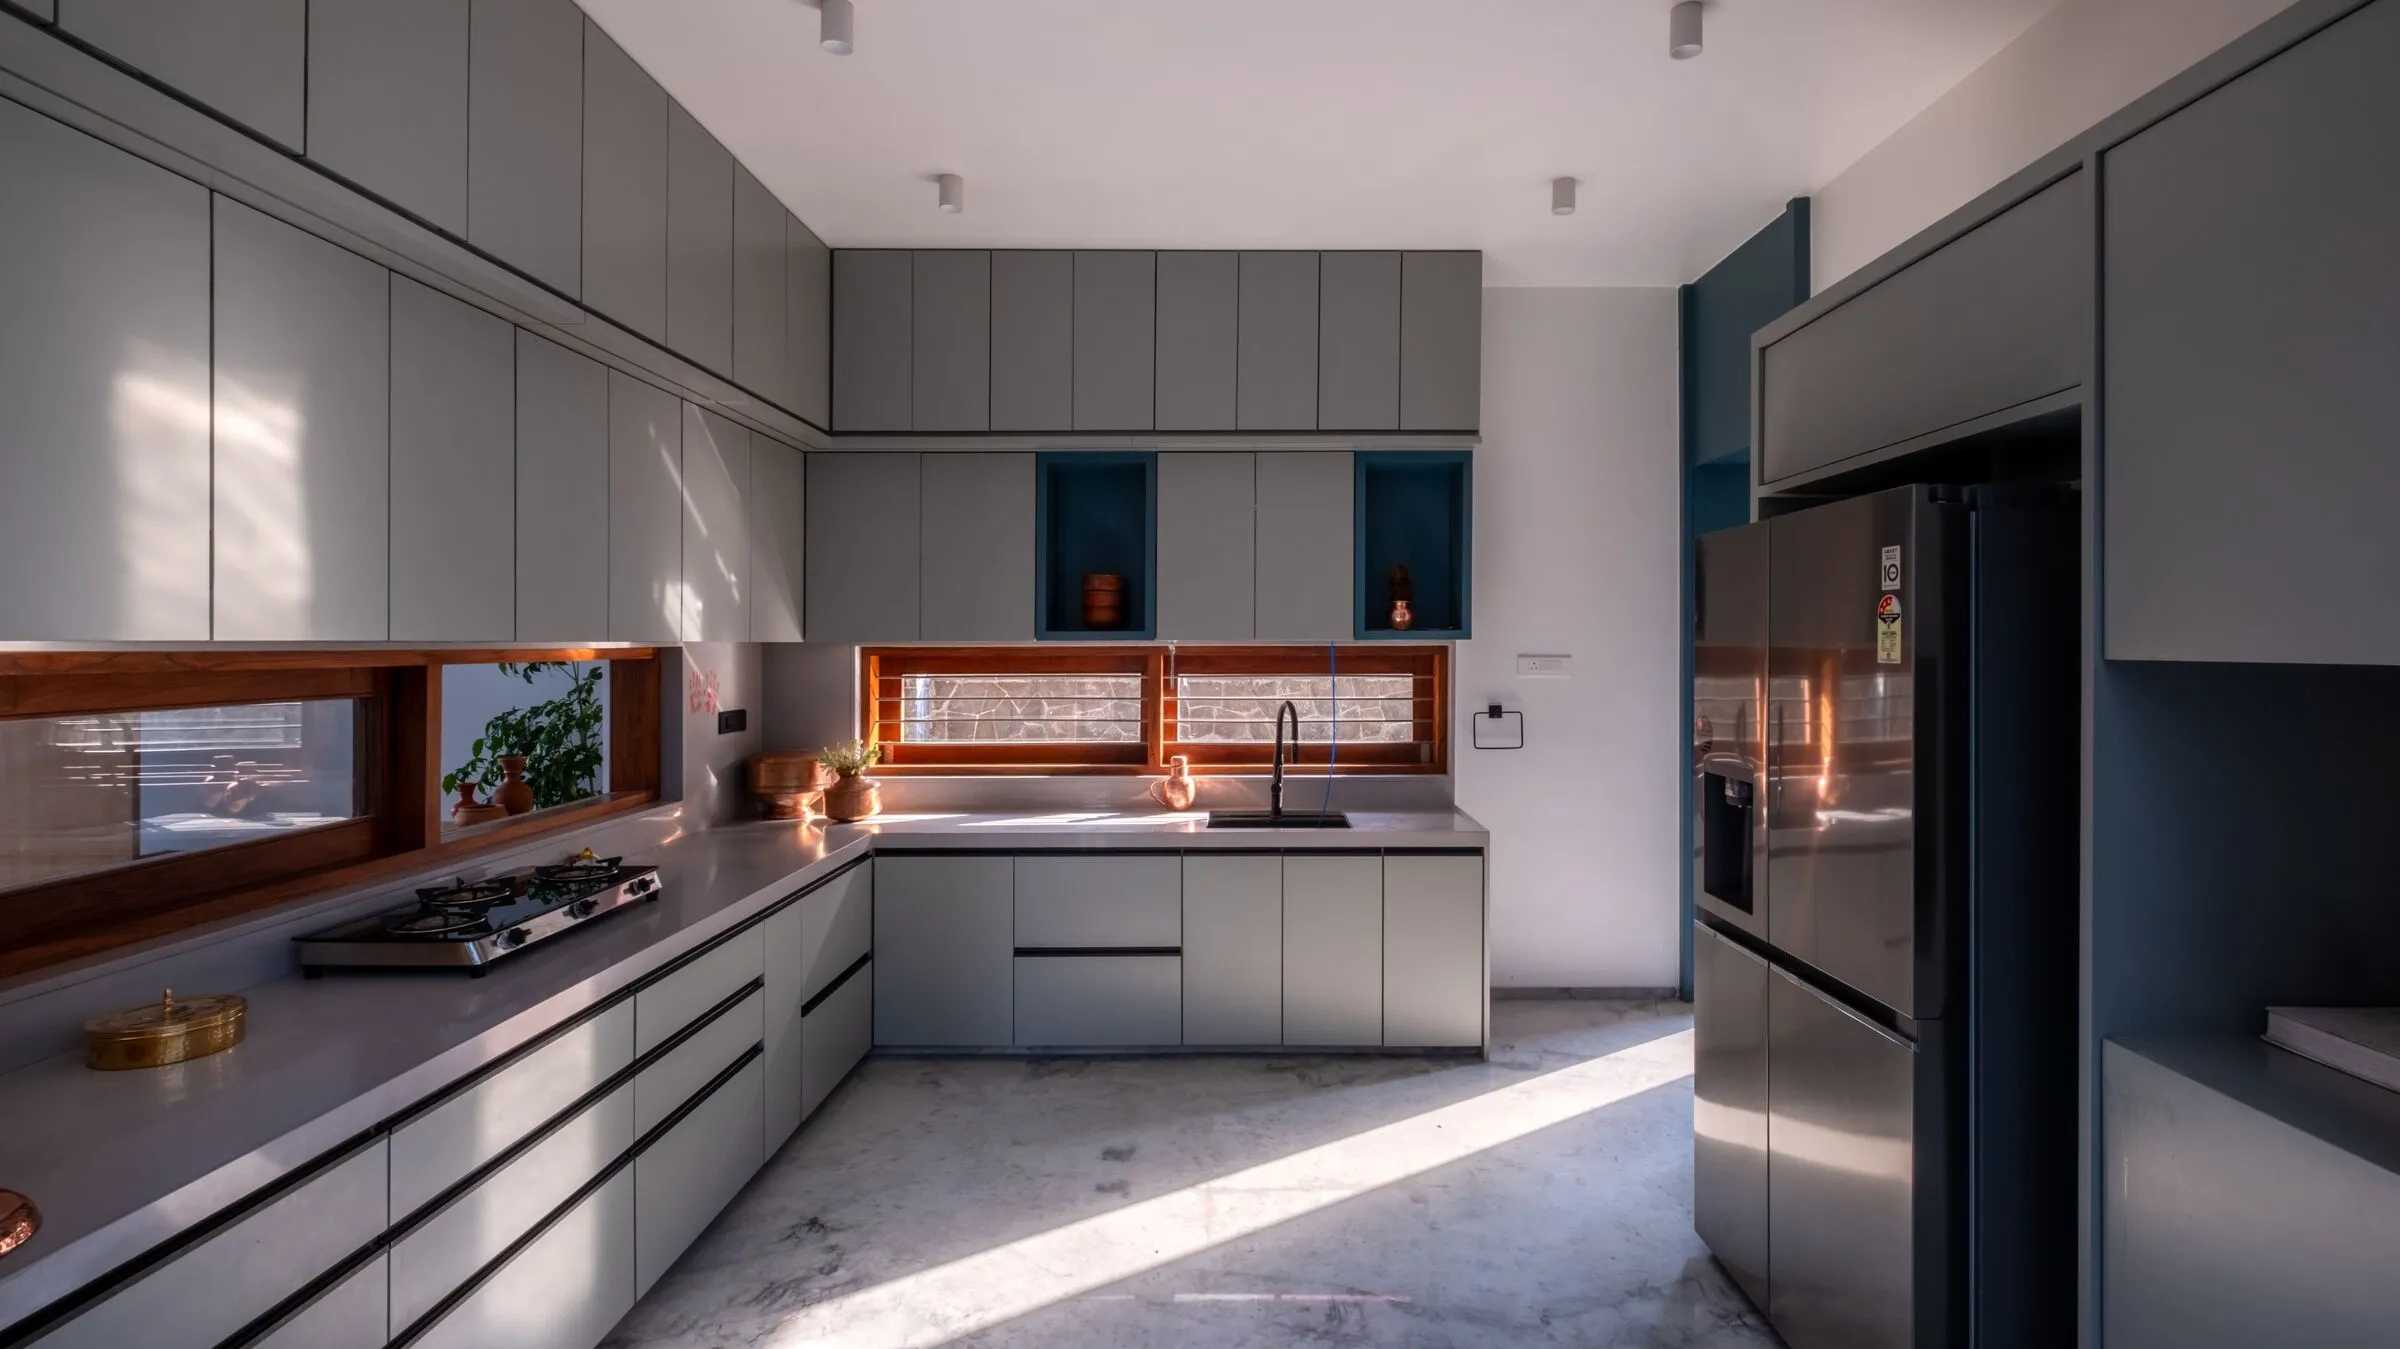
Kitchen in Deori House
Pune, MH
29 September
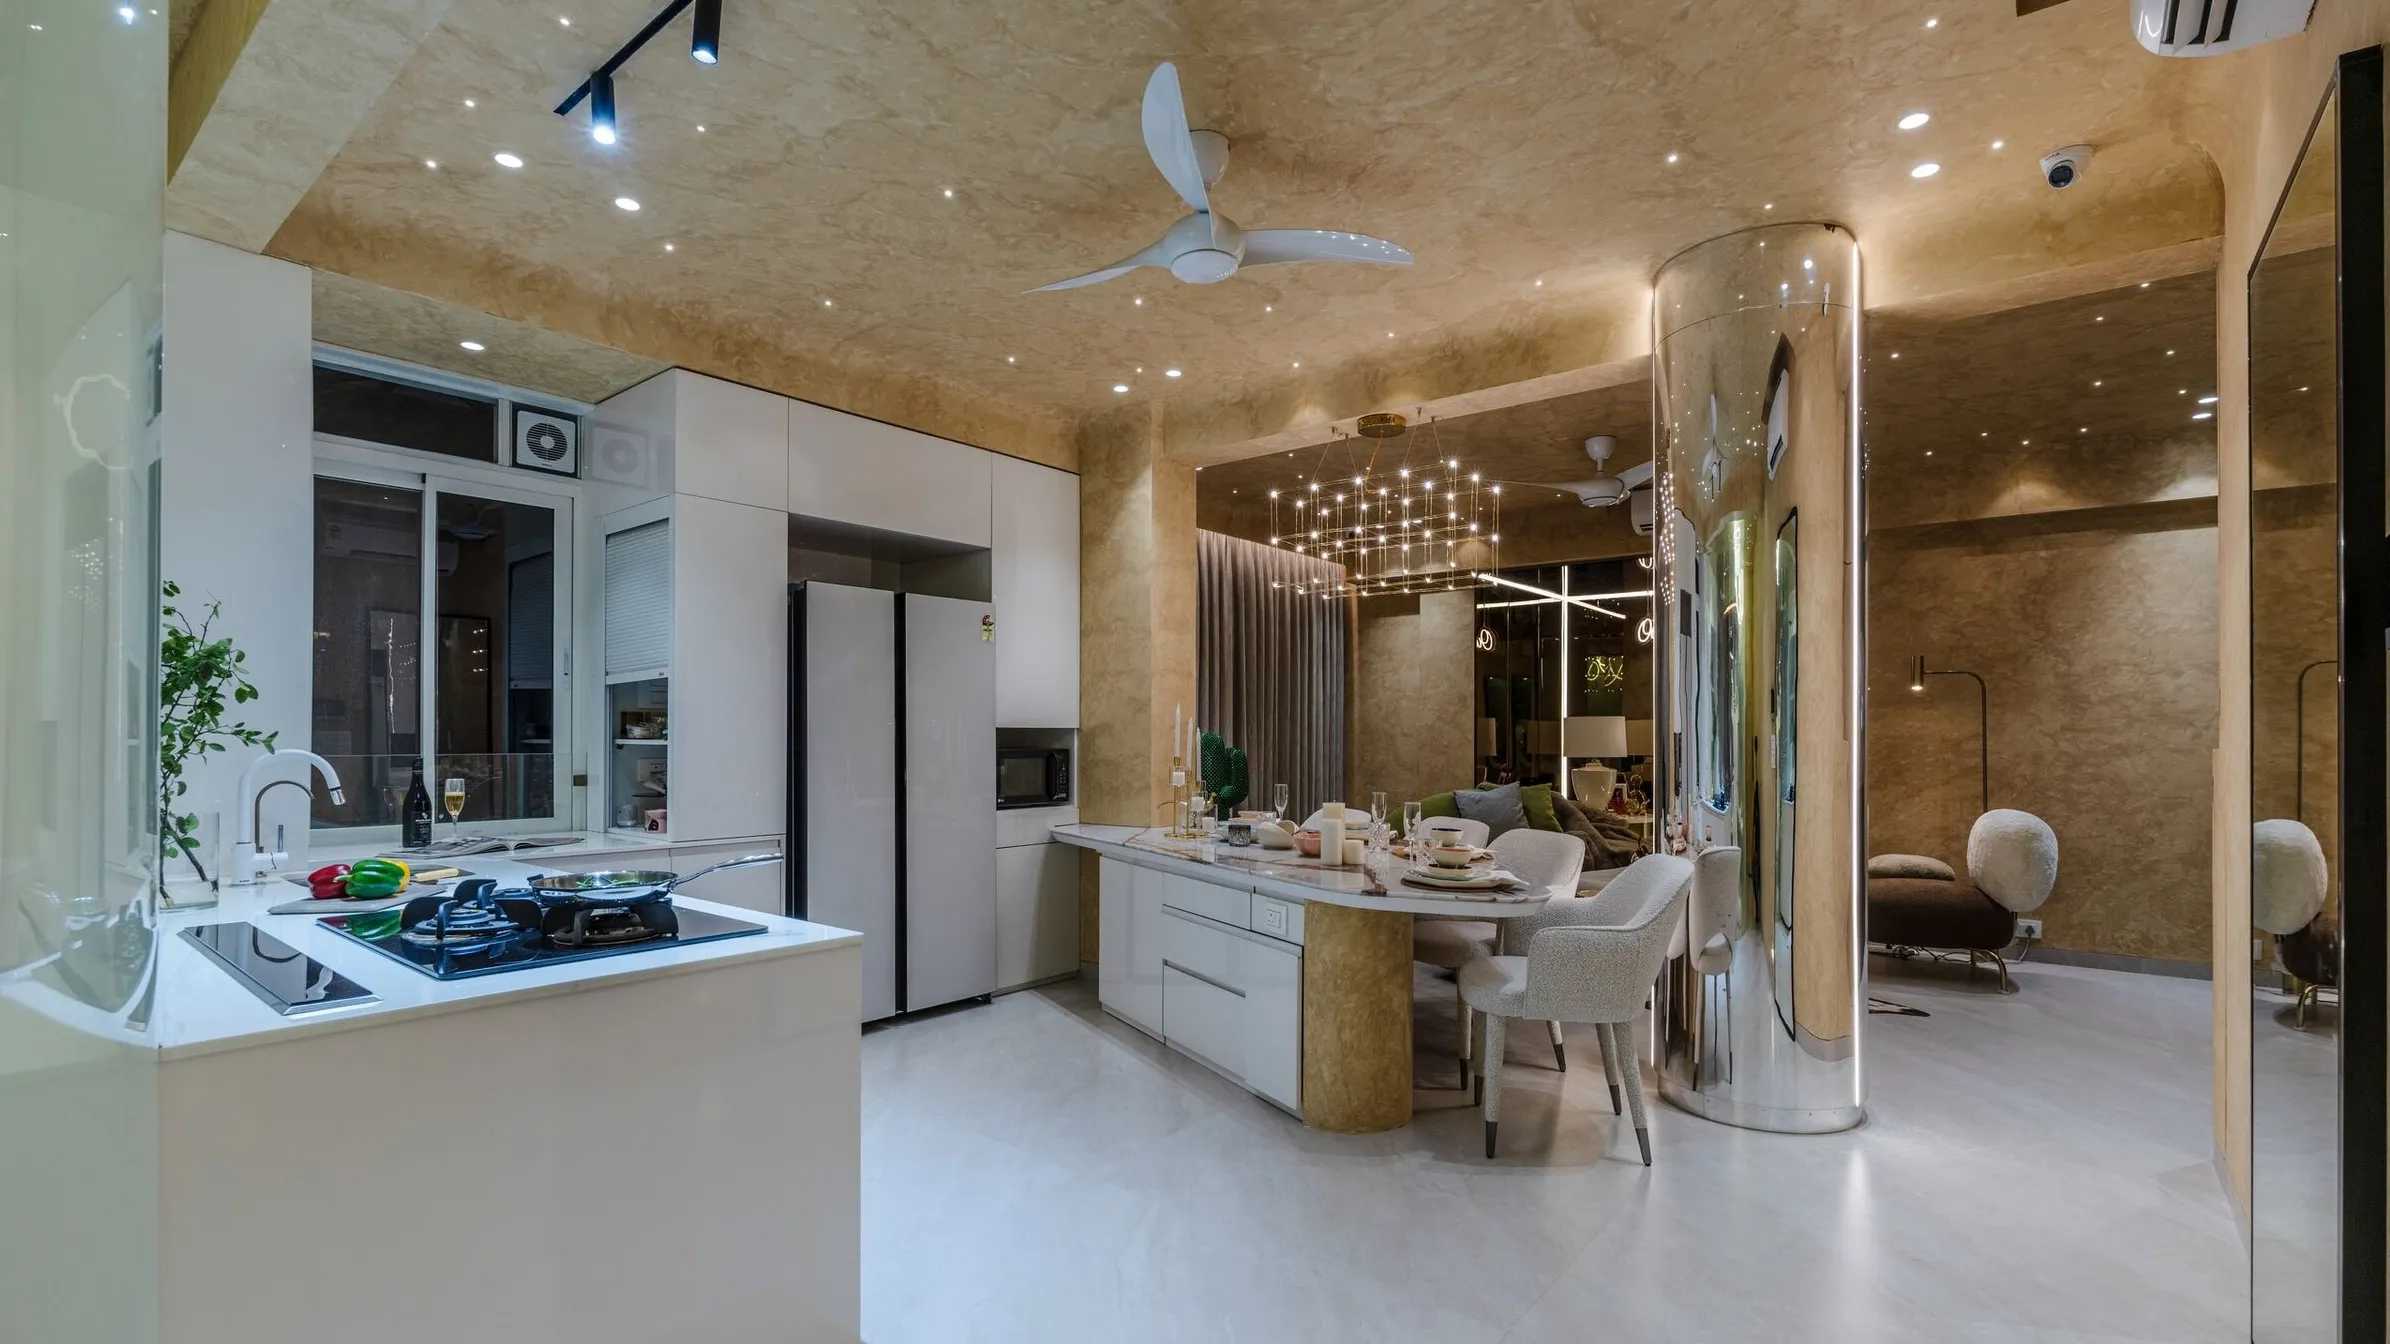
Kitchen in Private Residence
Nashik, MH
29 September
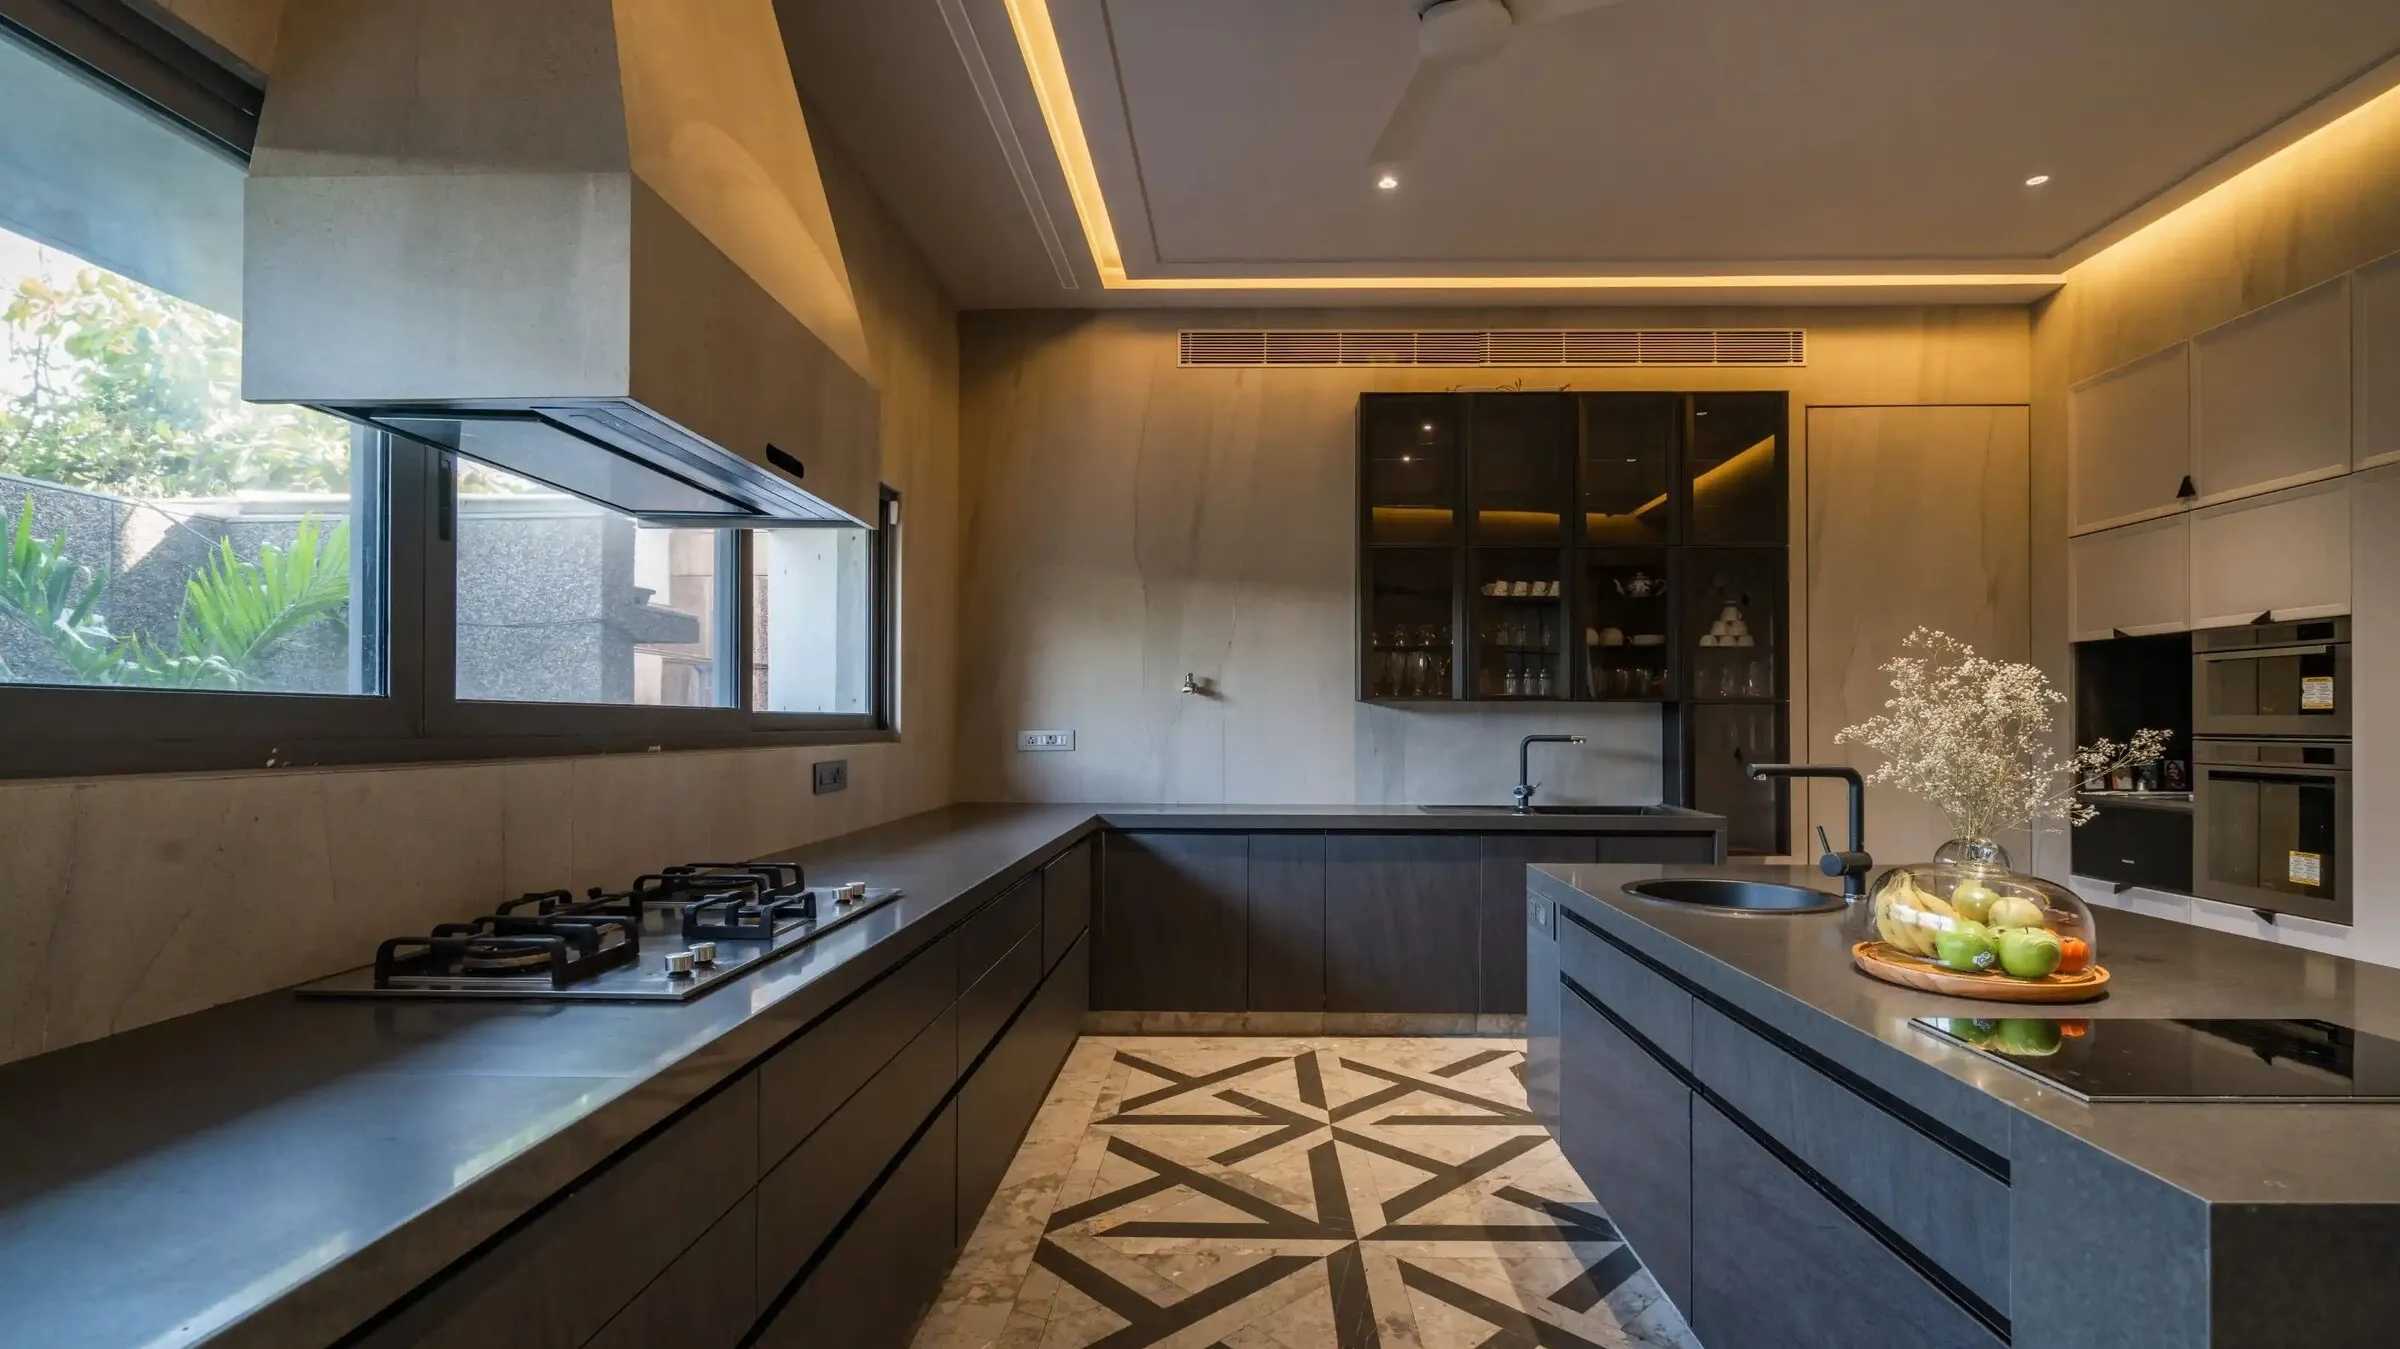
Kitchen in Manor House
Ahmedabad, GJ
29 September
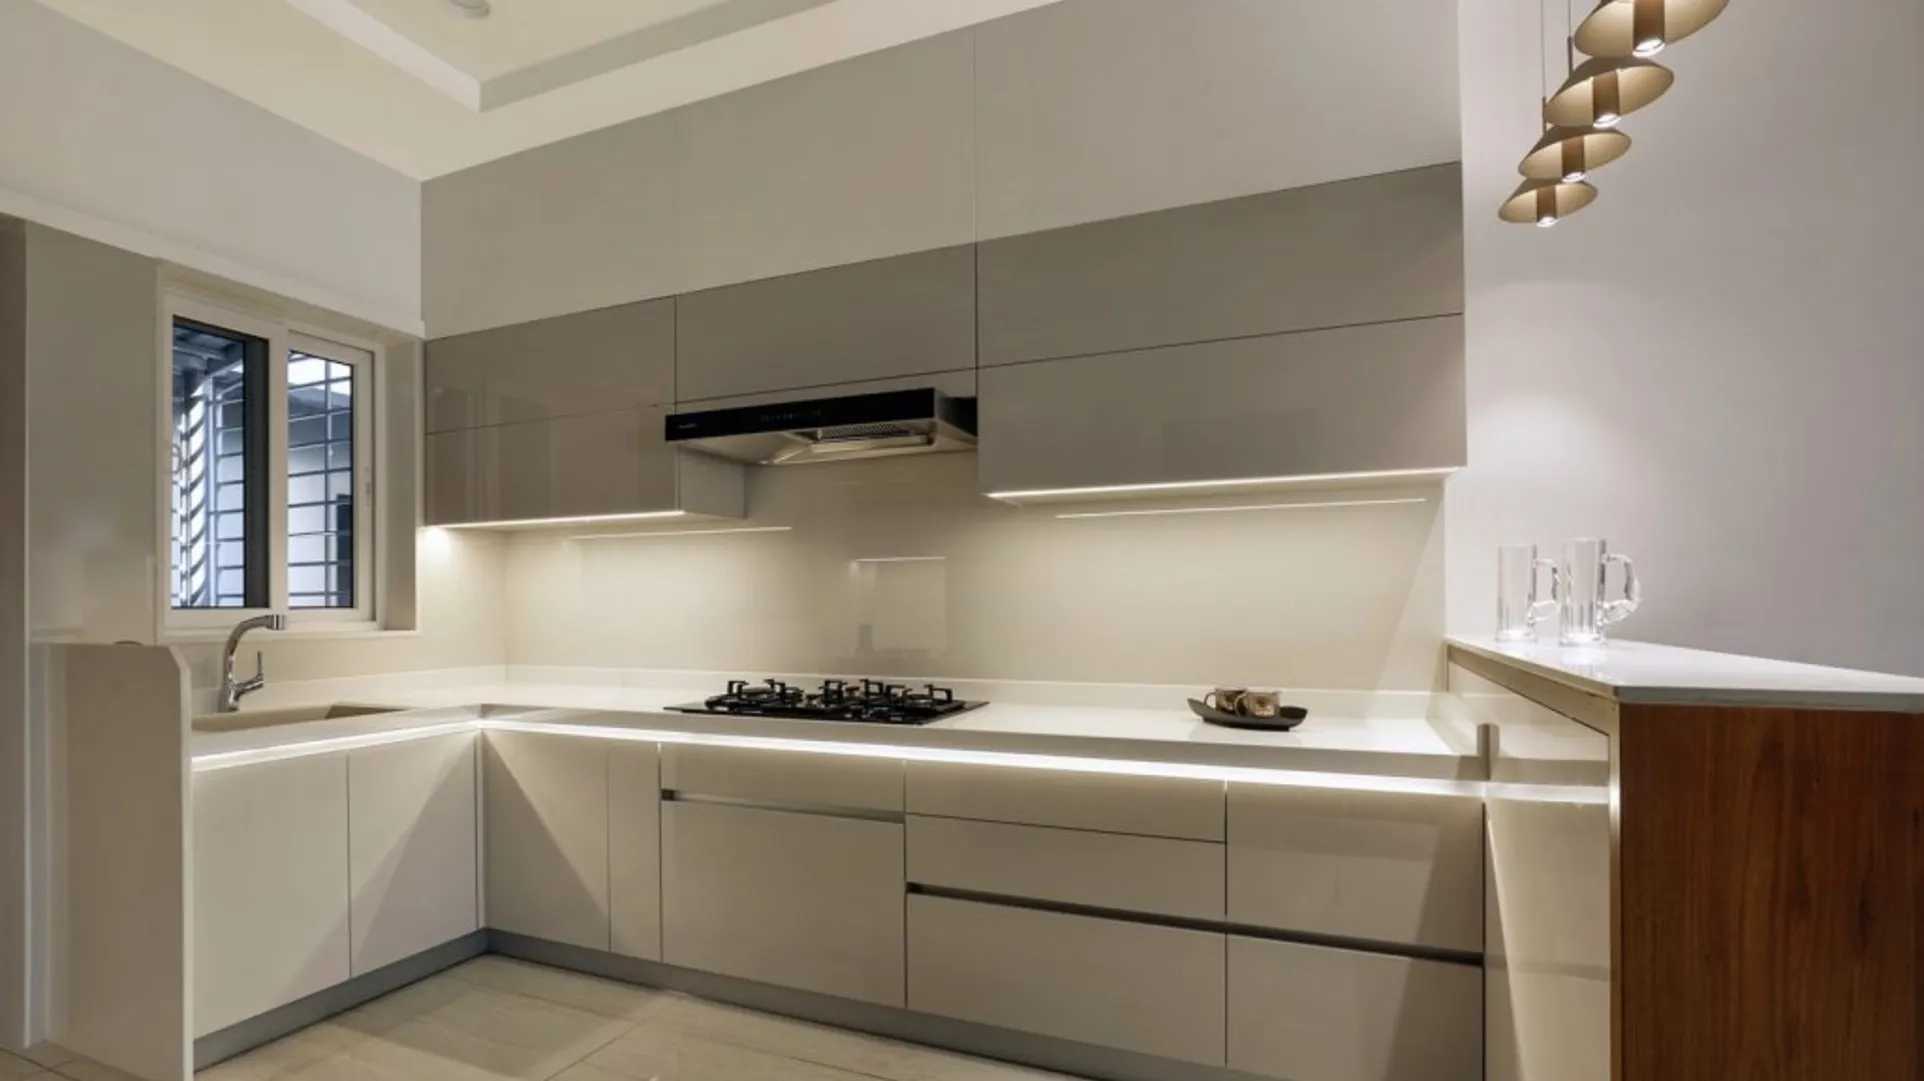
Kitchen in Bungalow
Vadodara, GJ
29 September
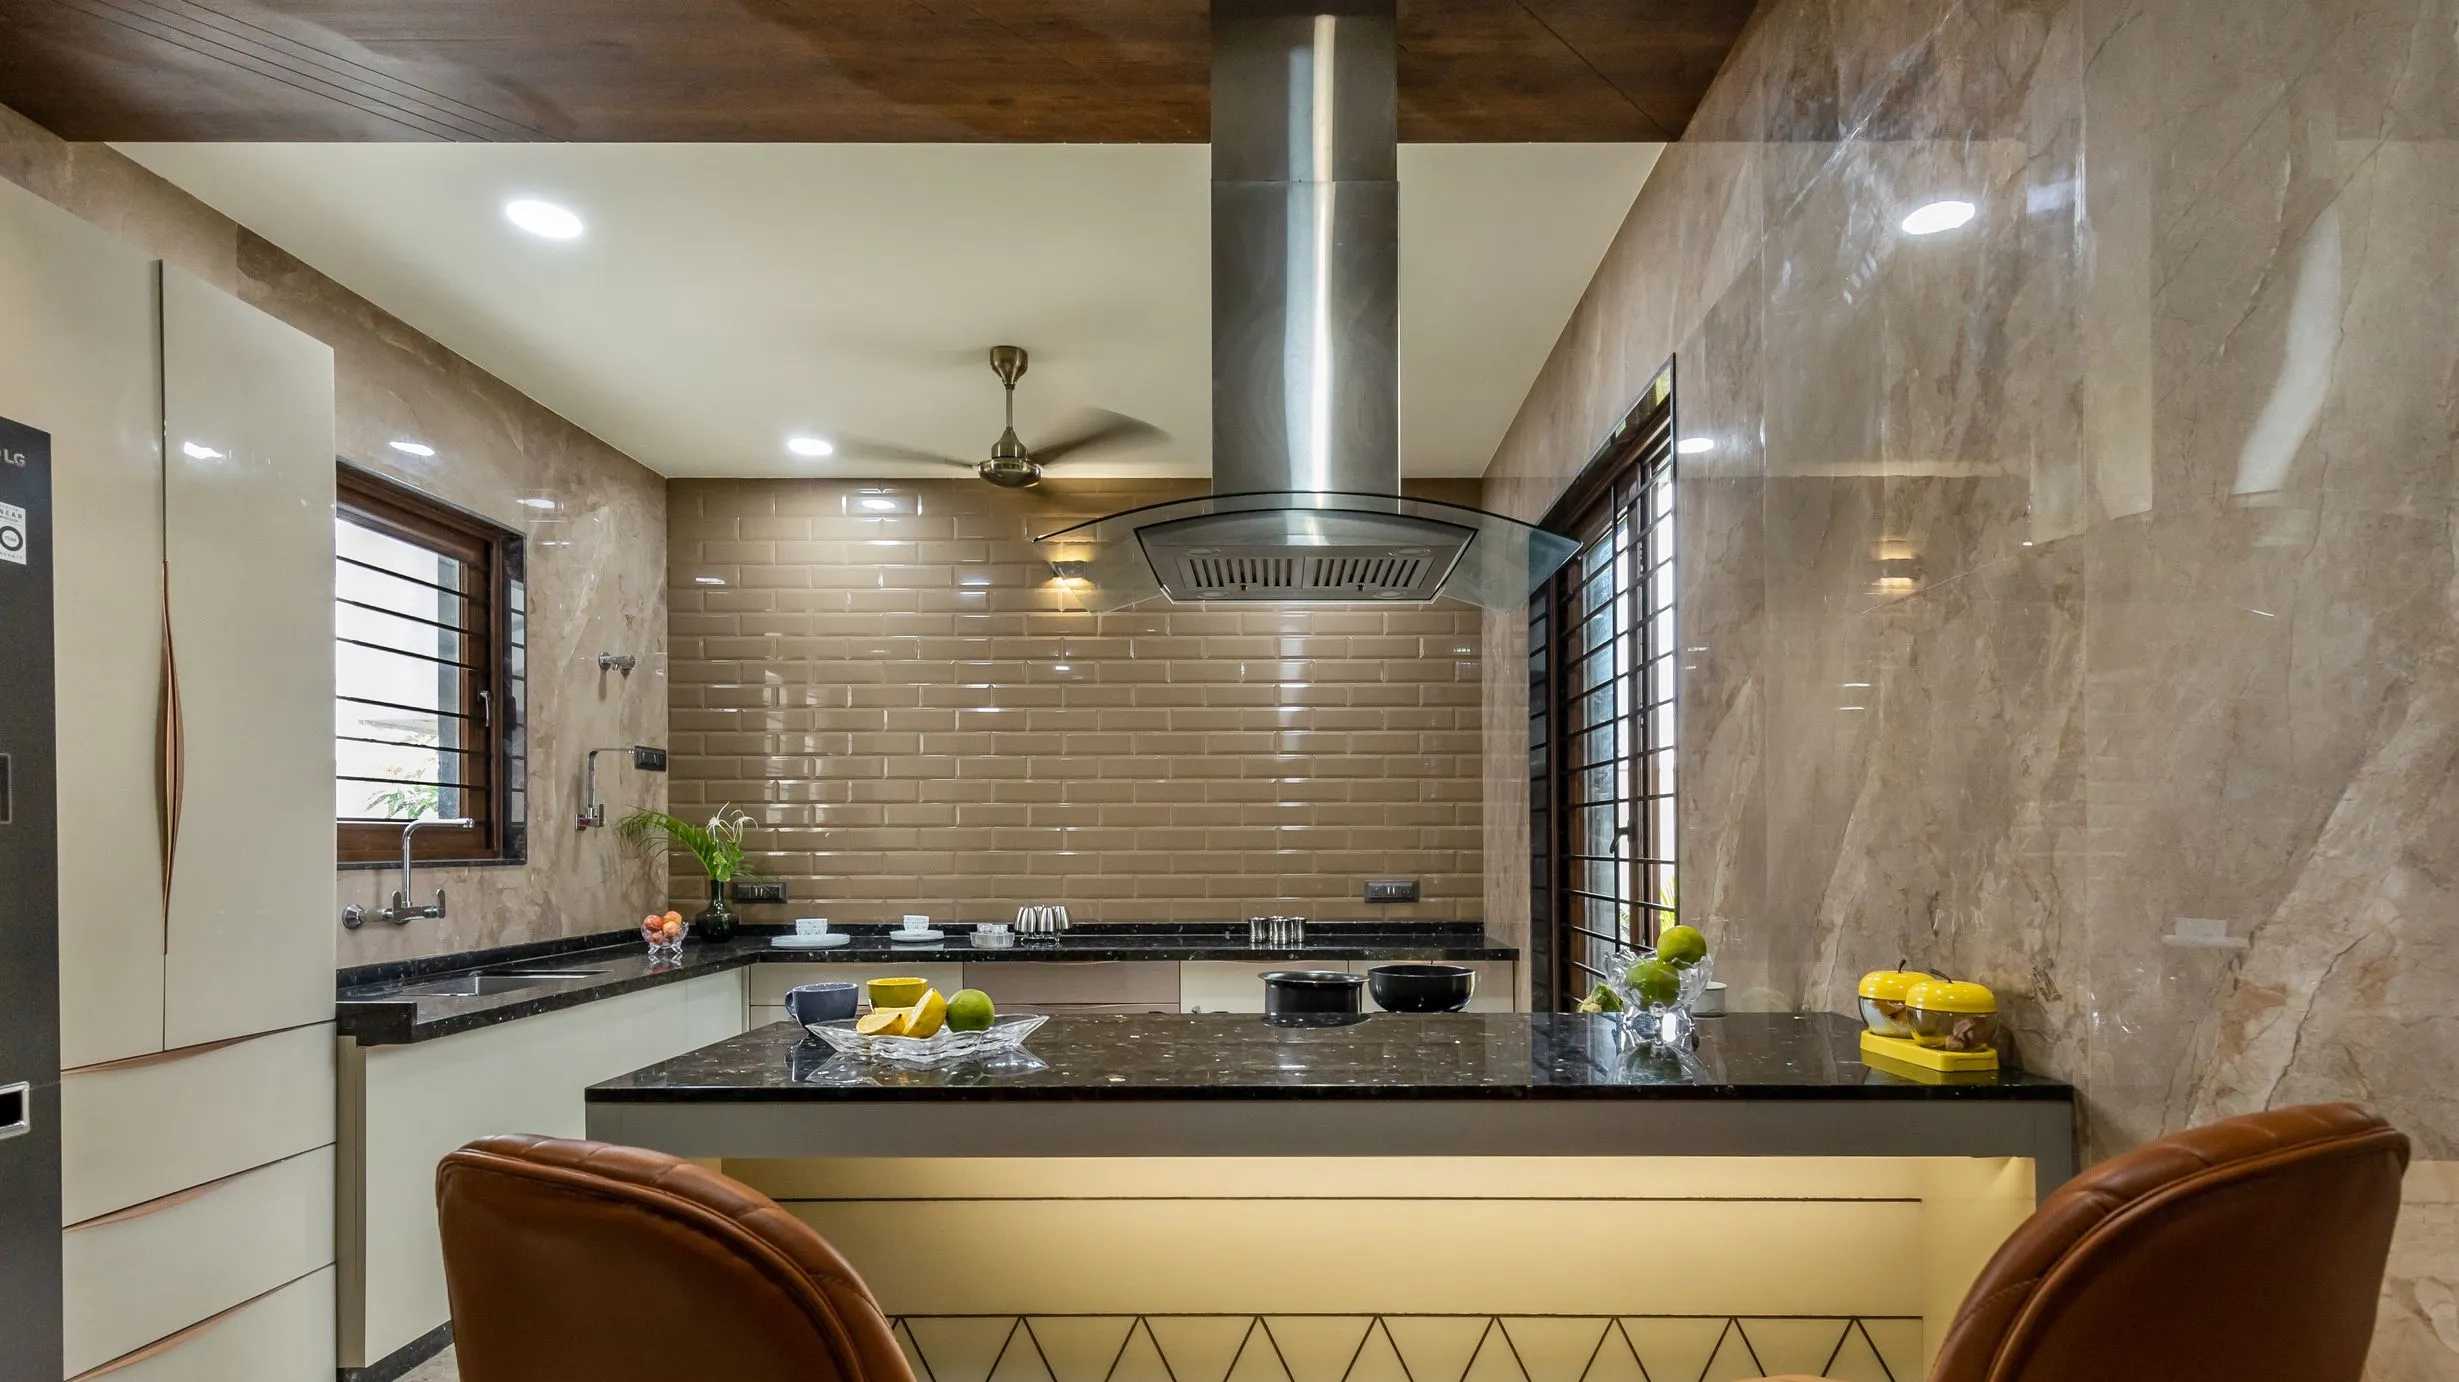
Kitchen in Pujara House
Kutch, GJ
29 September
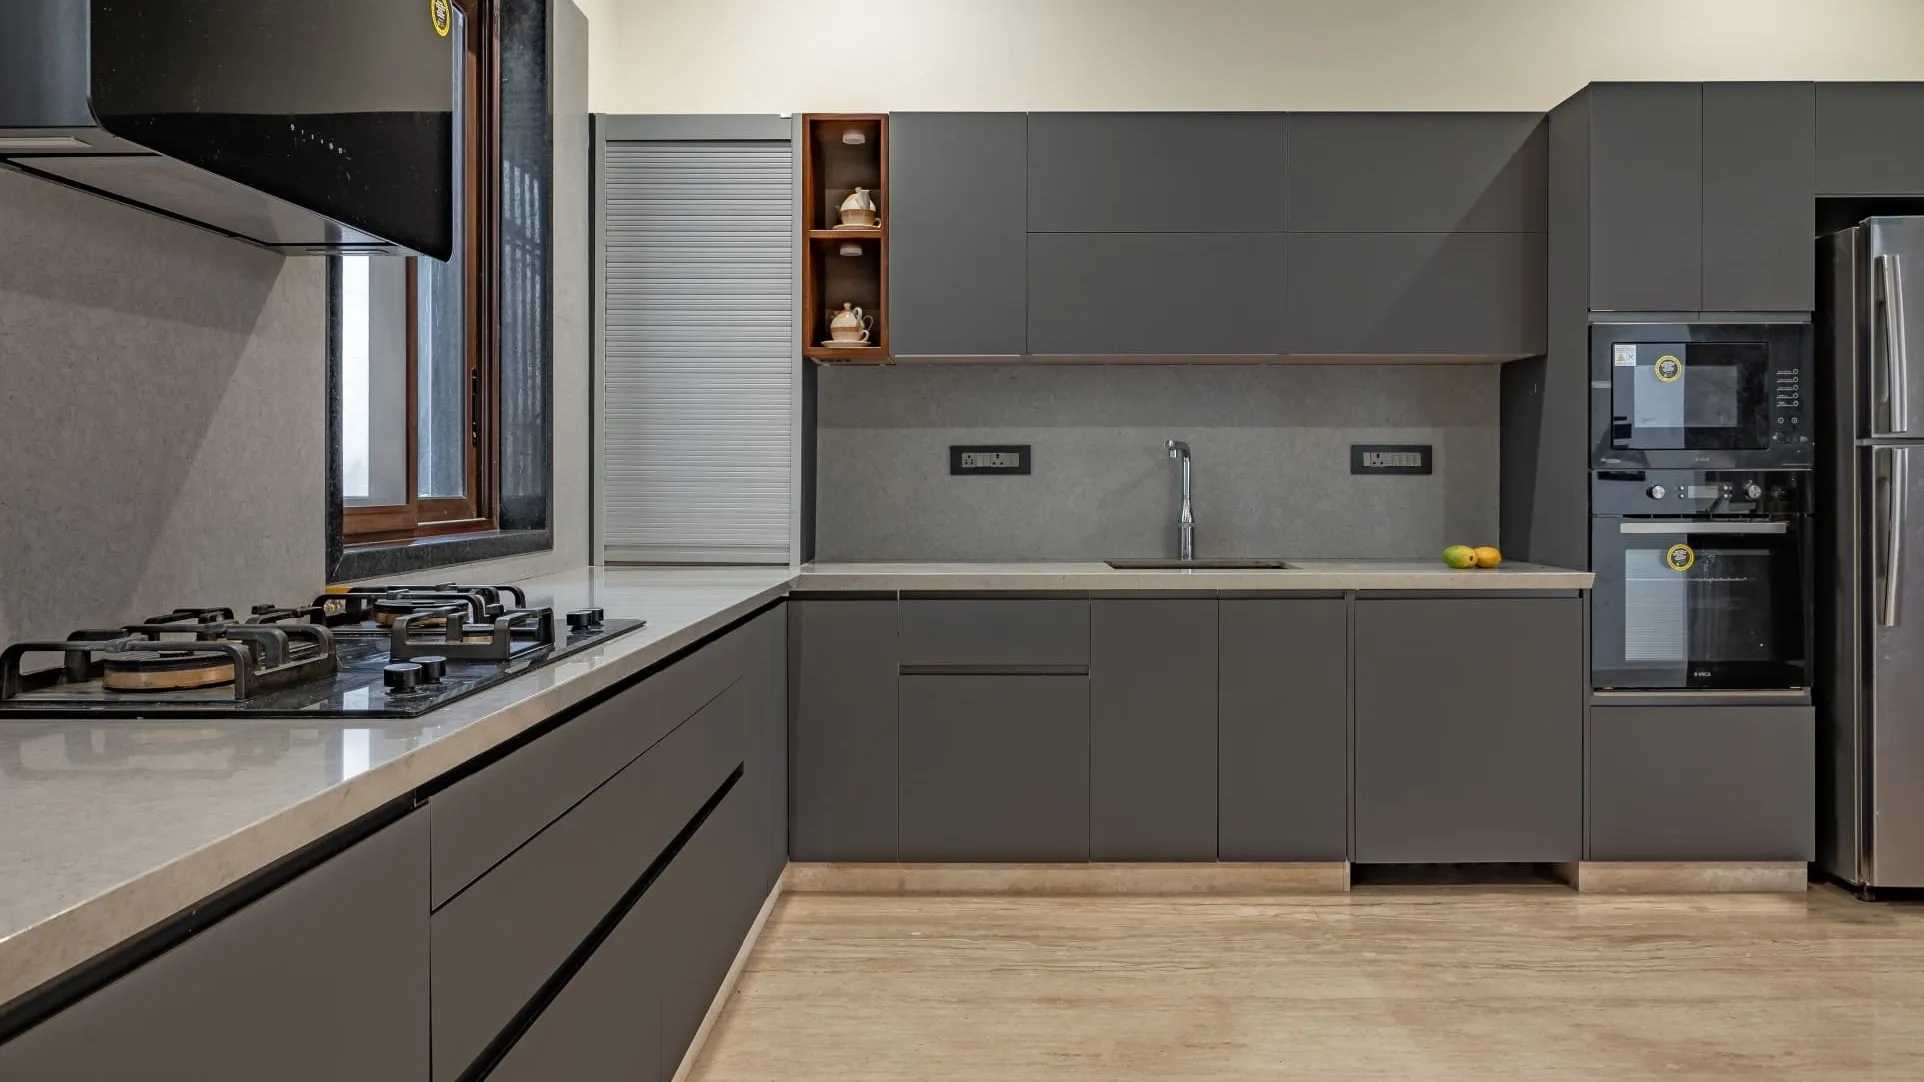
Kitchen in Duggar Bros Residence
Udaipur, RJ
29 September
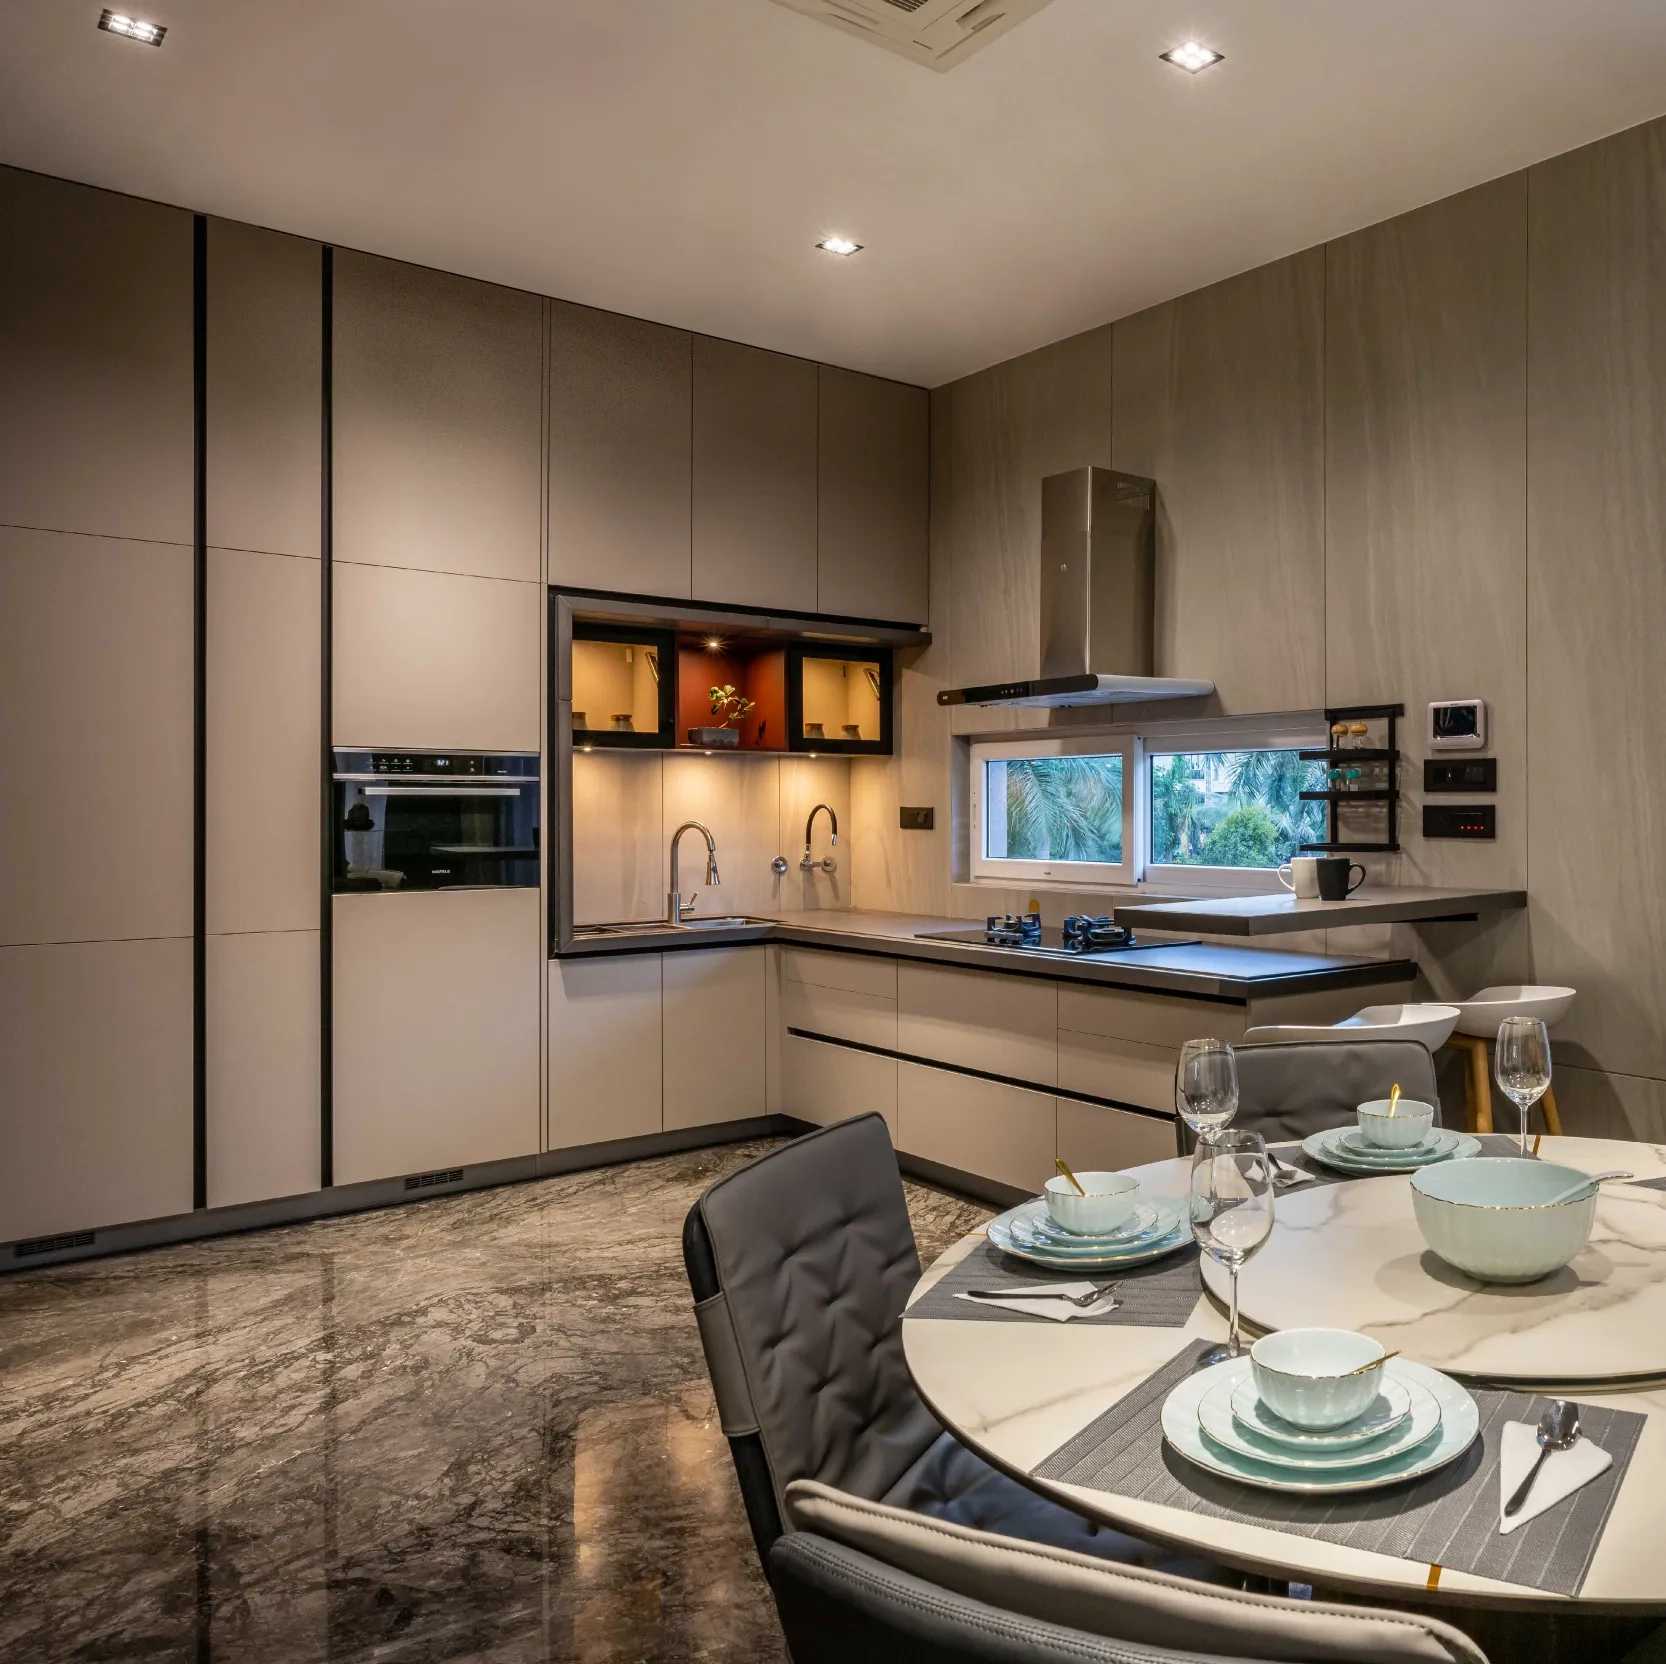
Kitchen in Tritaya Residence
Surat, GJ
29 September
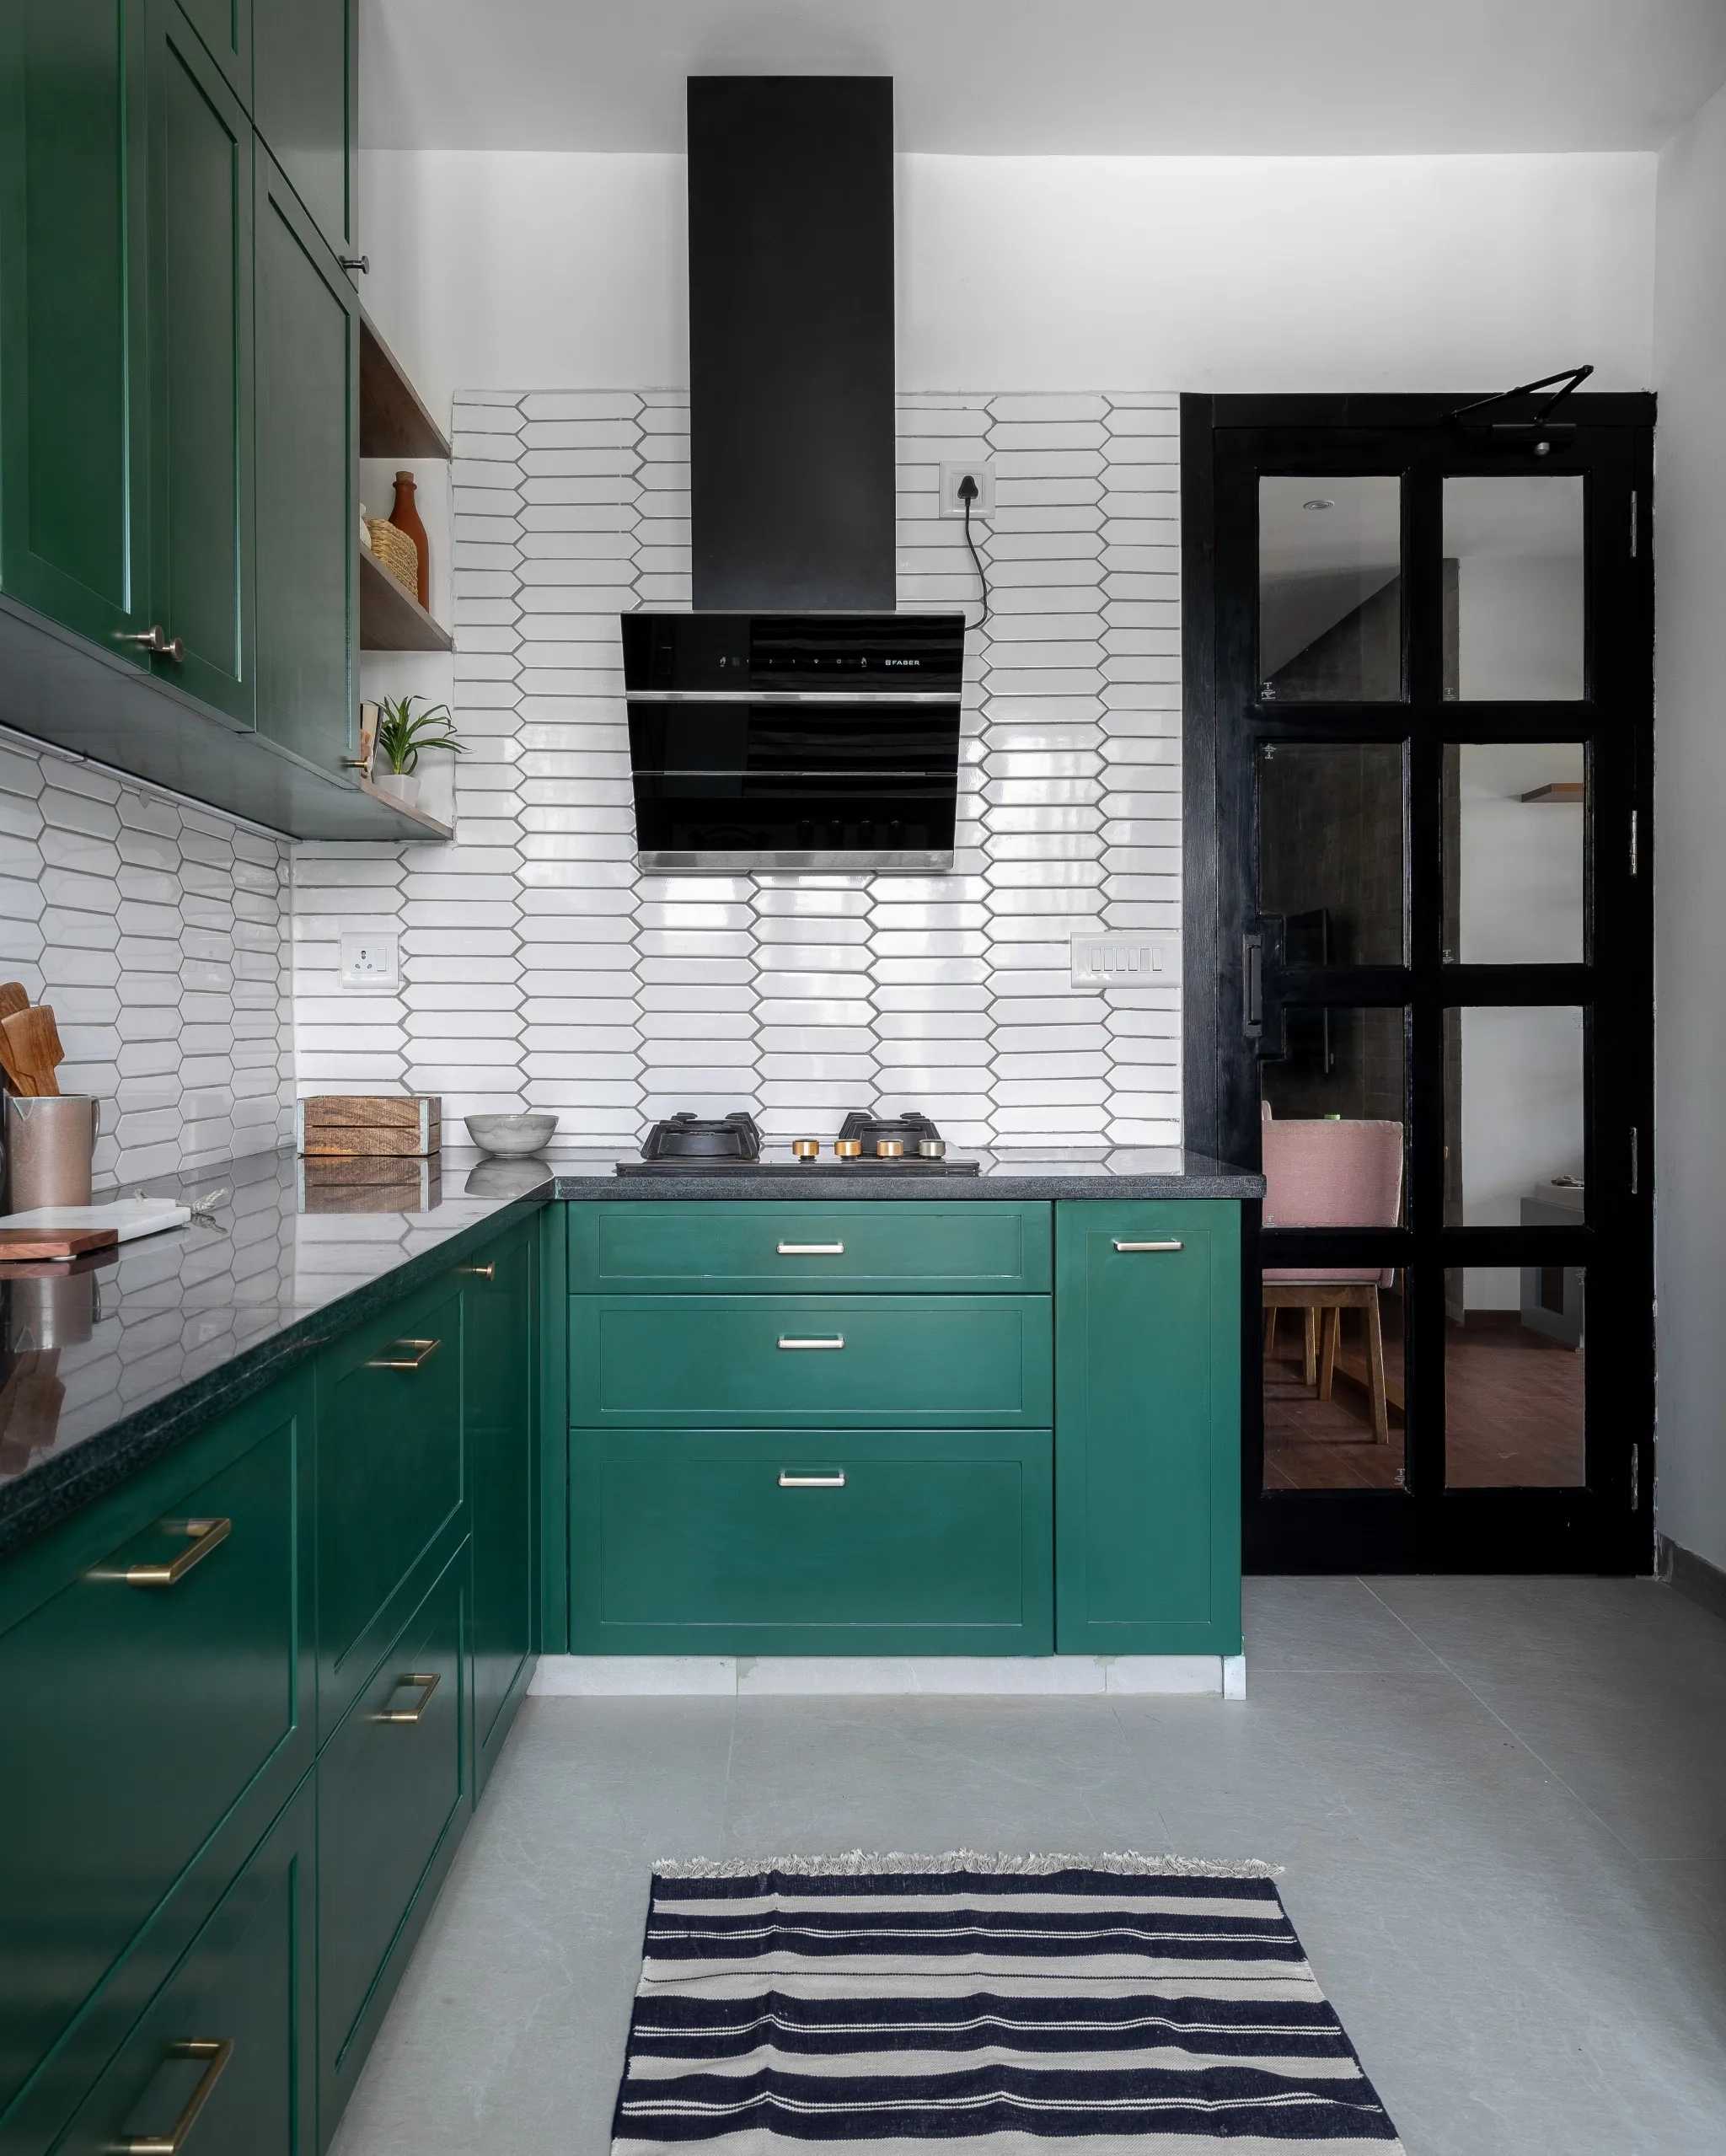
Kitchen in The French Door Apartment
Chennai, TN
29 September
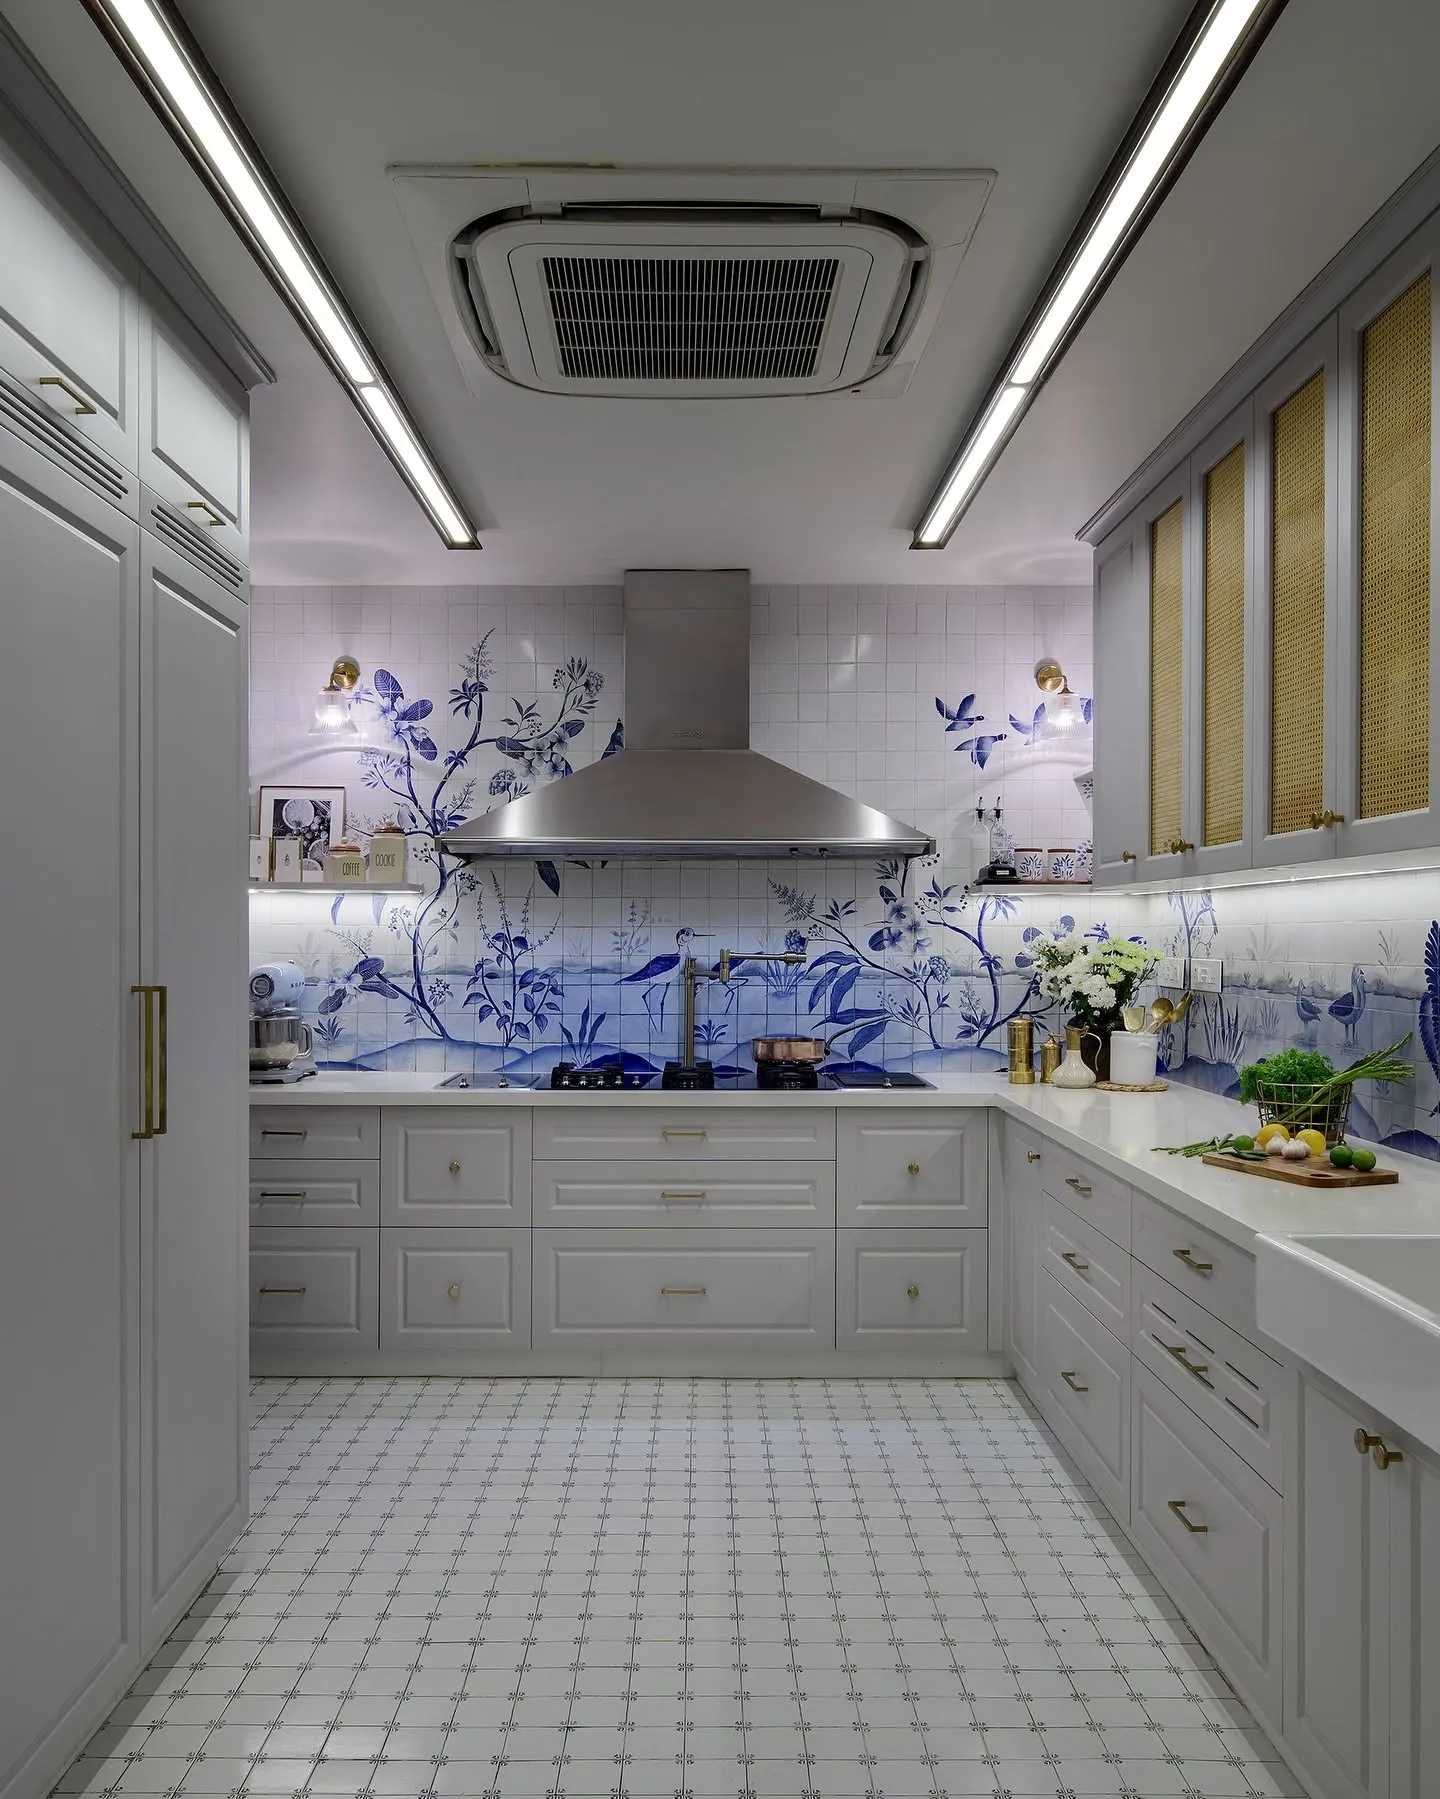
Kitchen in Sonam Kapoor Mumbai House
Mumbai, MH
29 September
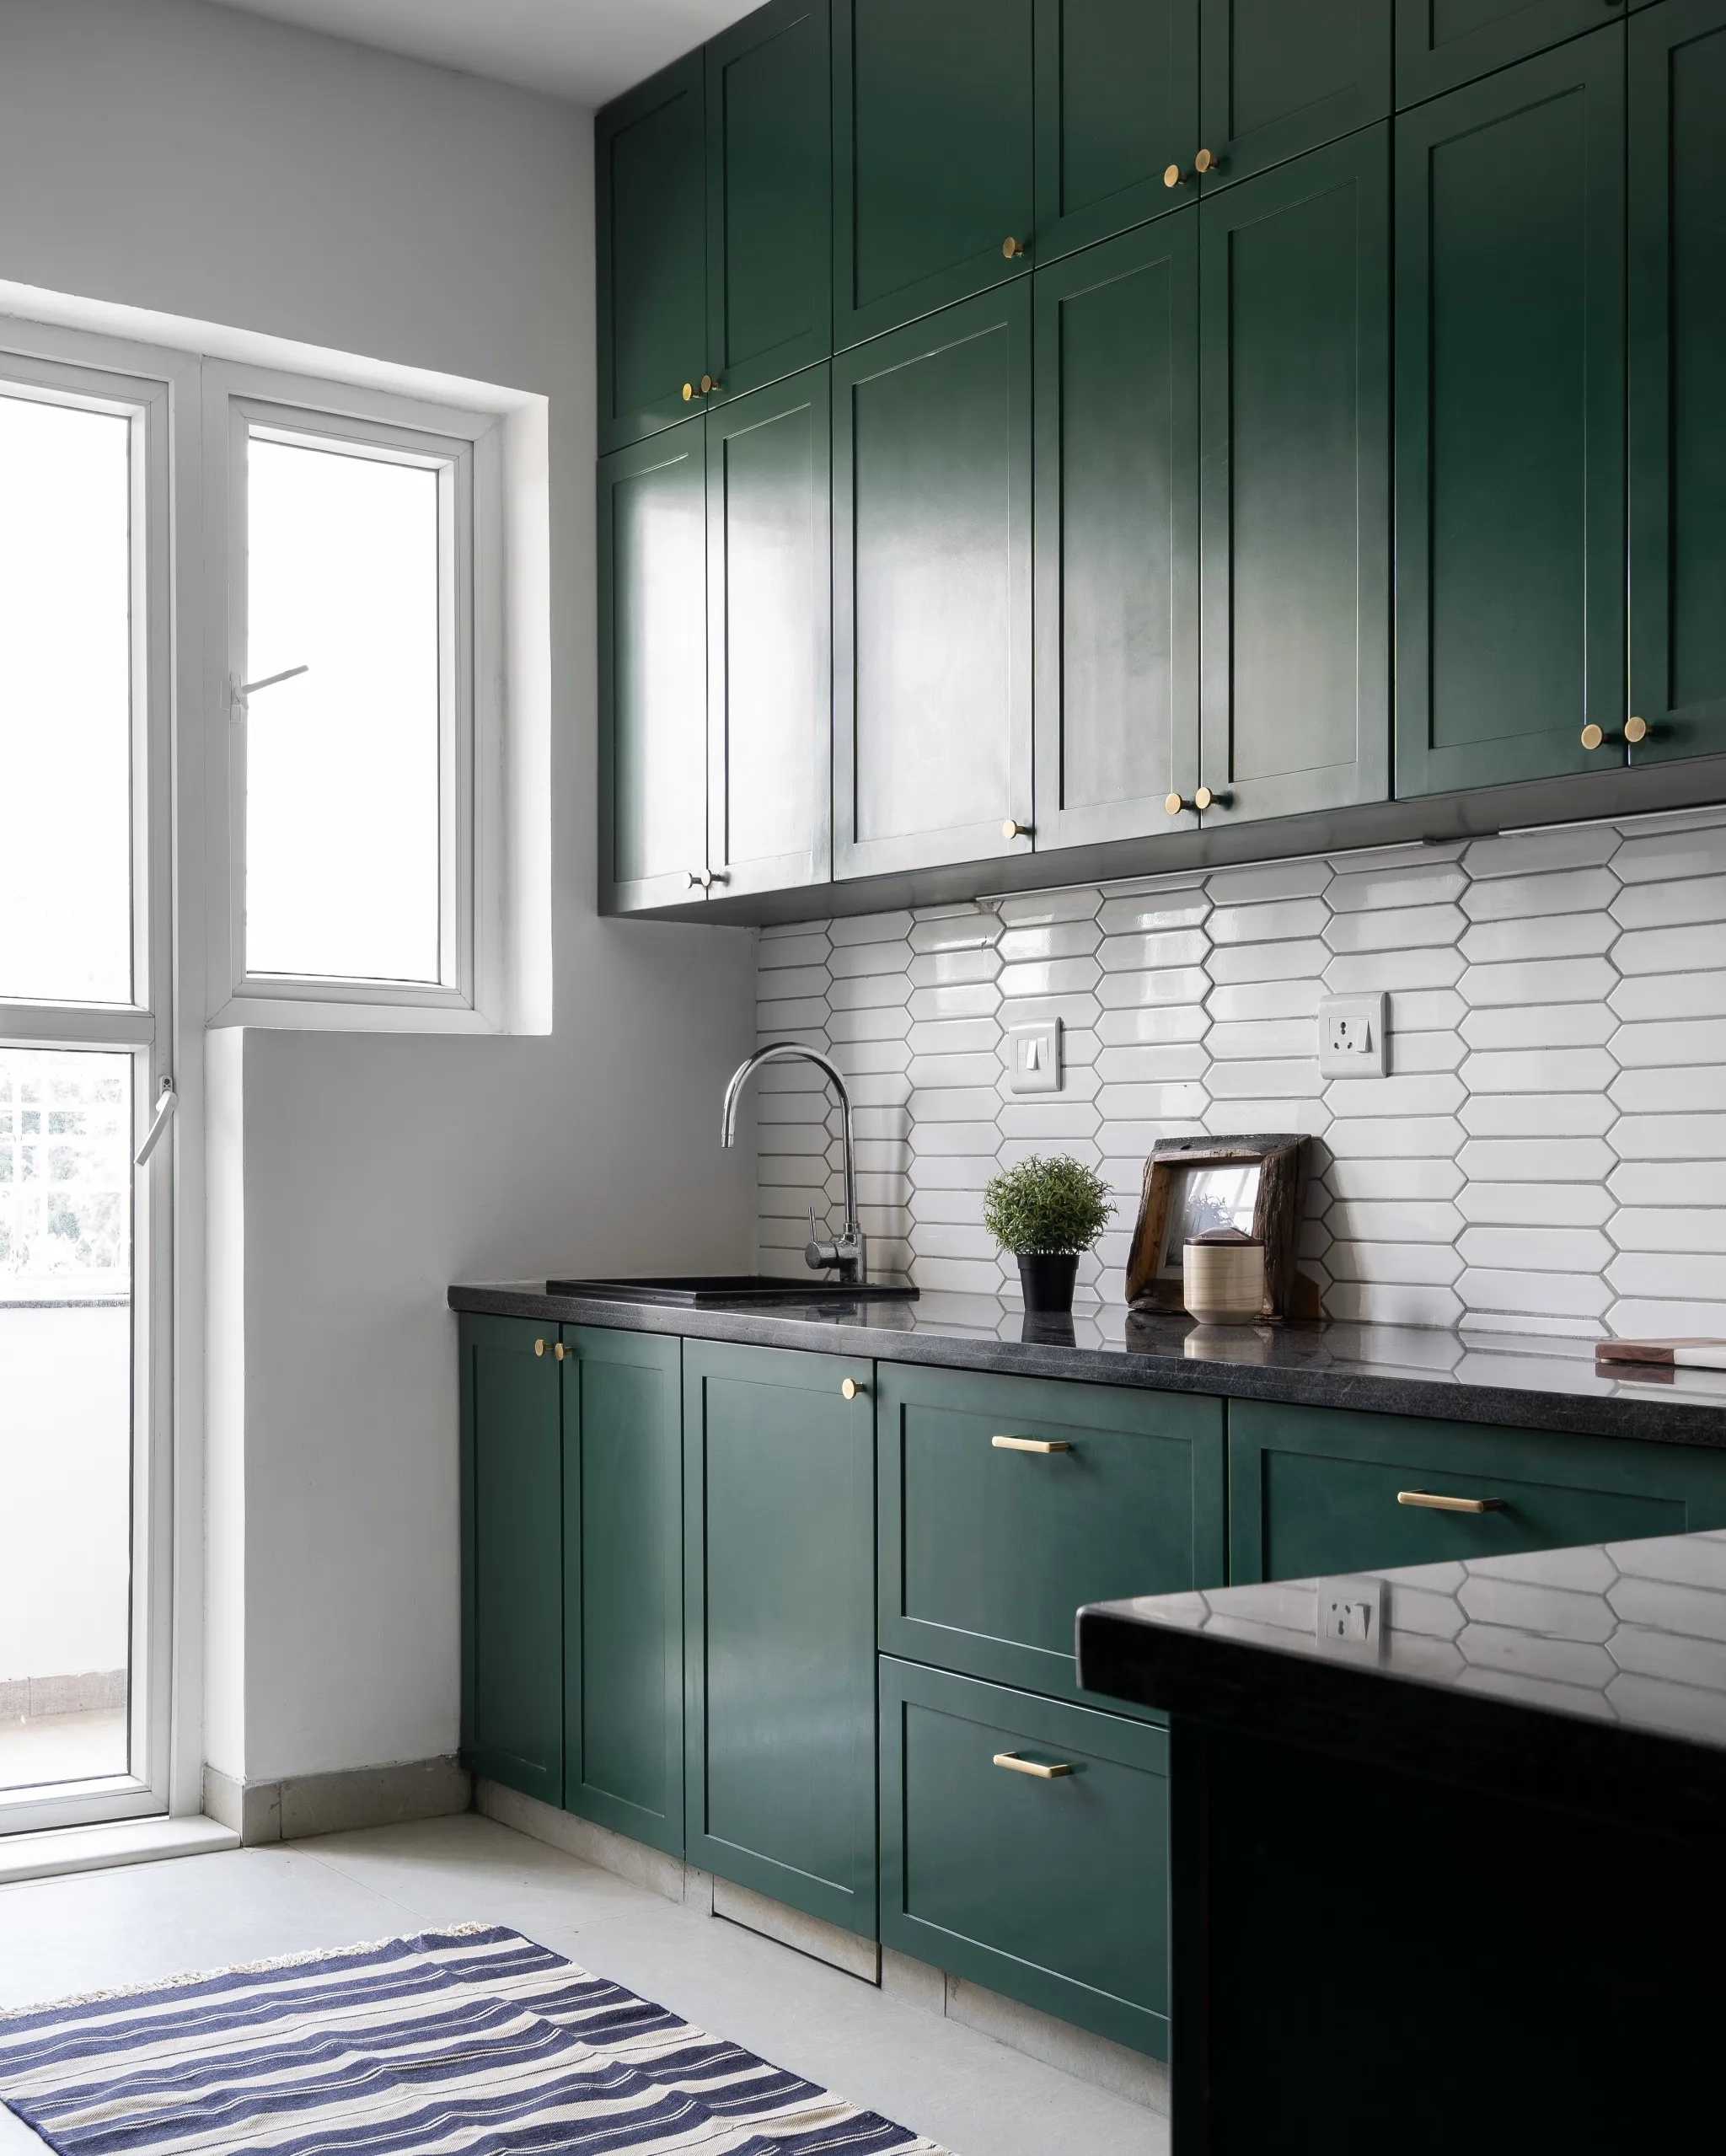
Kitchen in The French Door Apartment
Chennai, TN
29 September
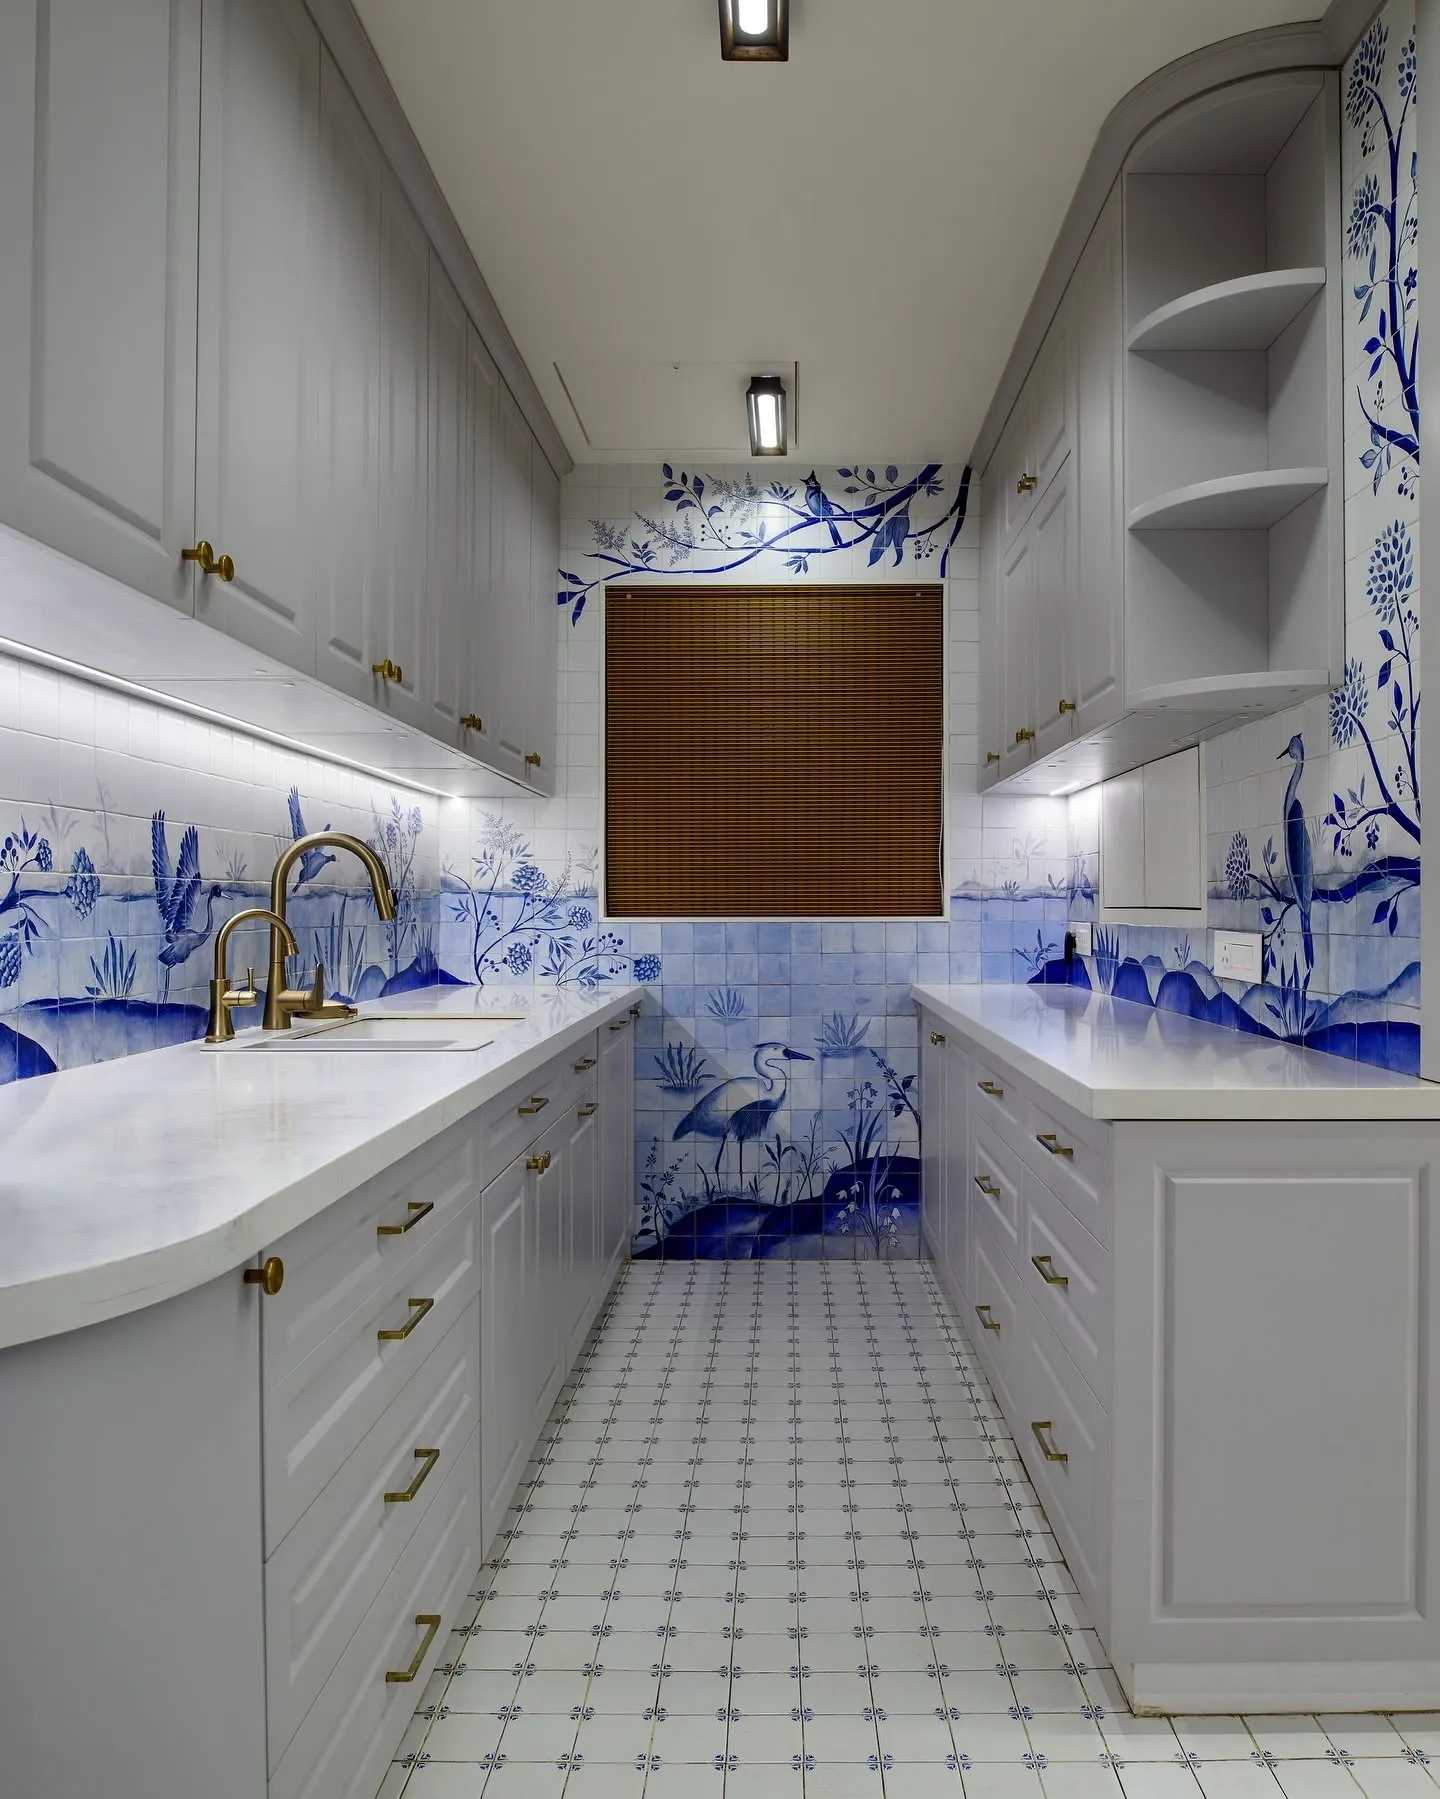
Kitchen in Sonam Kapoor Mumbai House
Mumbai, MH
29 September
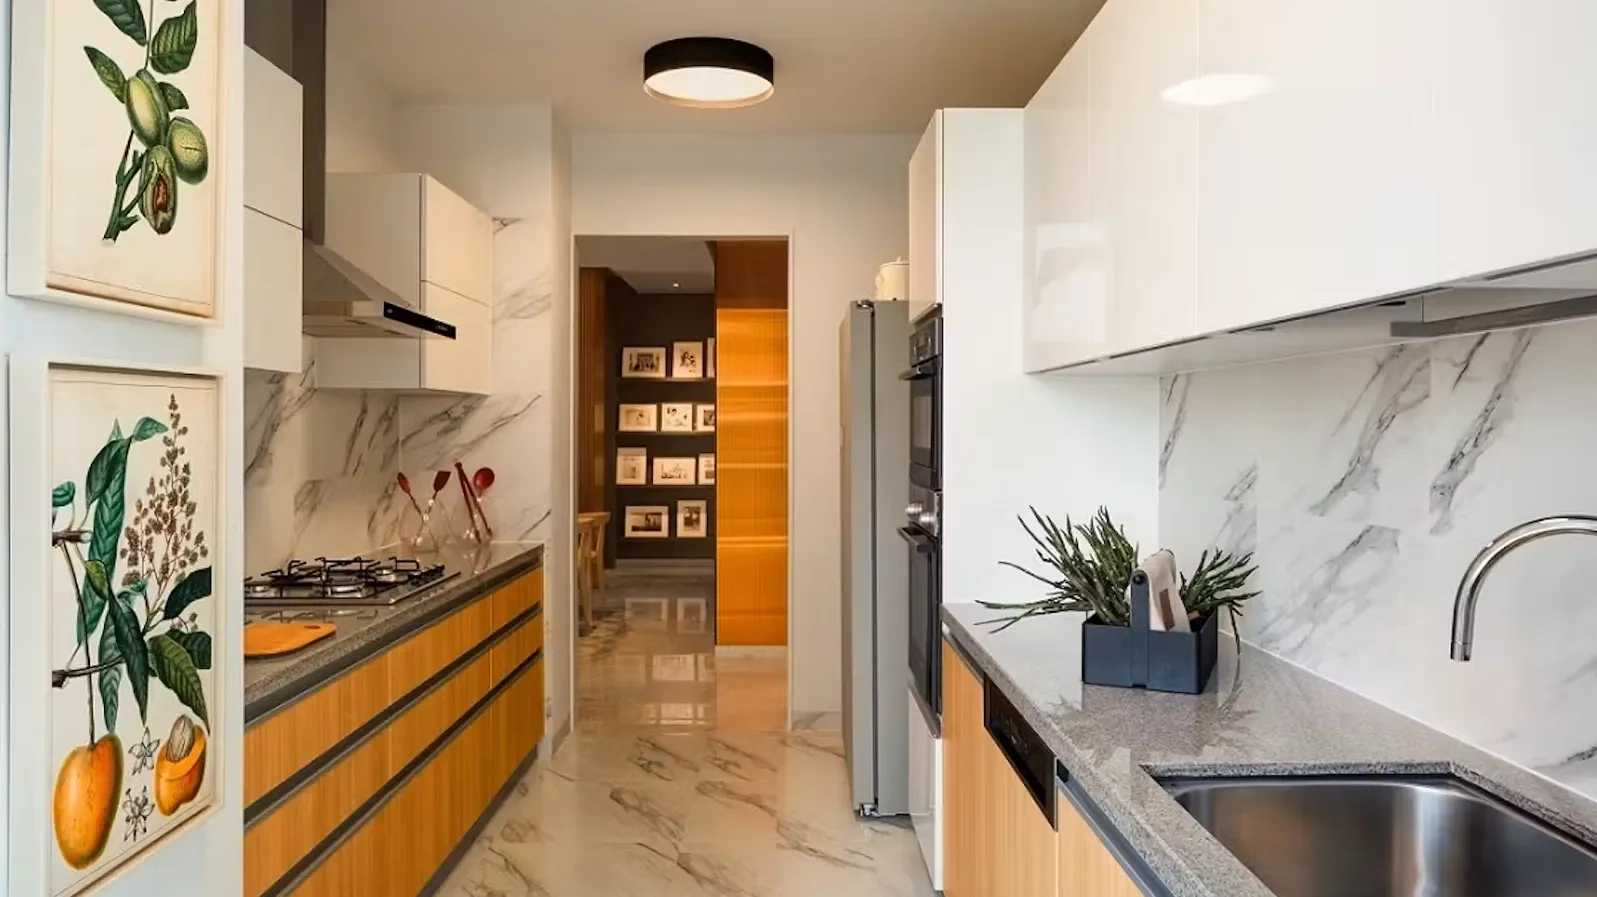
Kitchen in Hines Conscient Elevate Apartment
Gurugram, HR
29 September
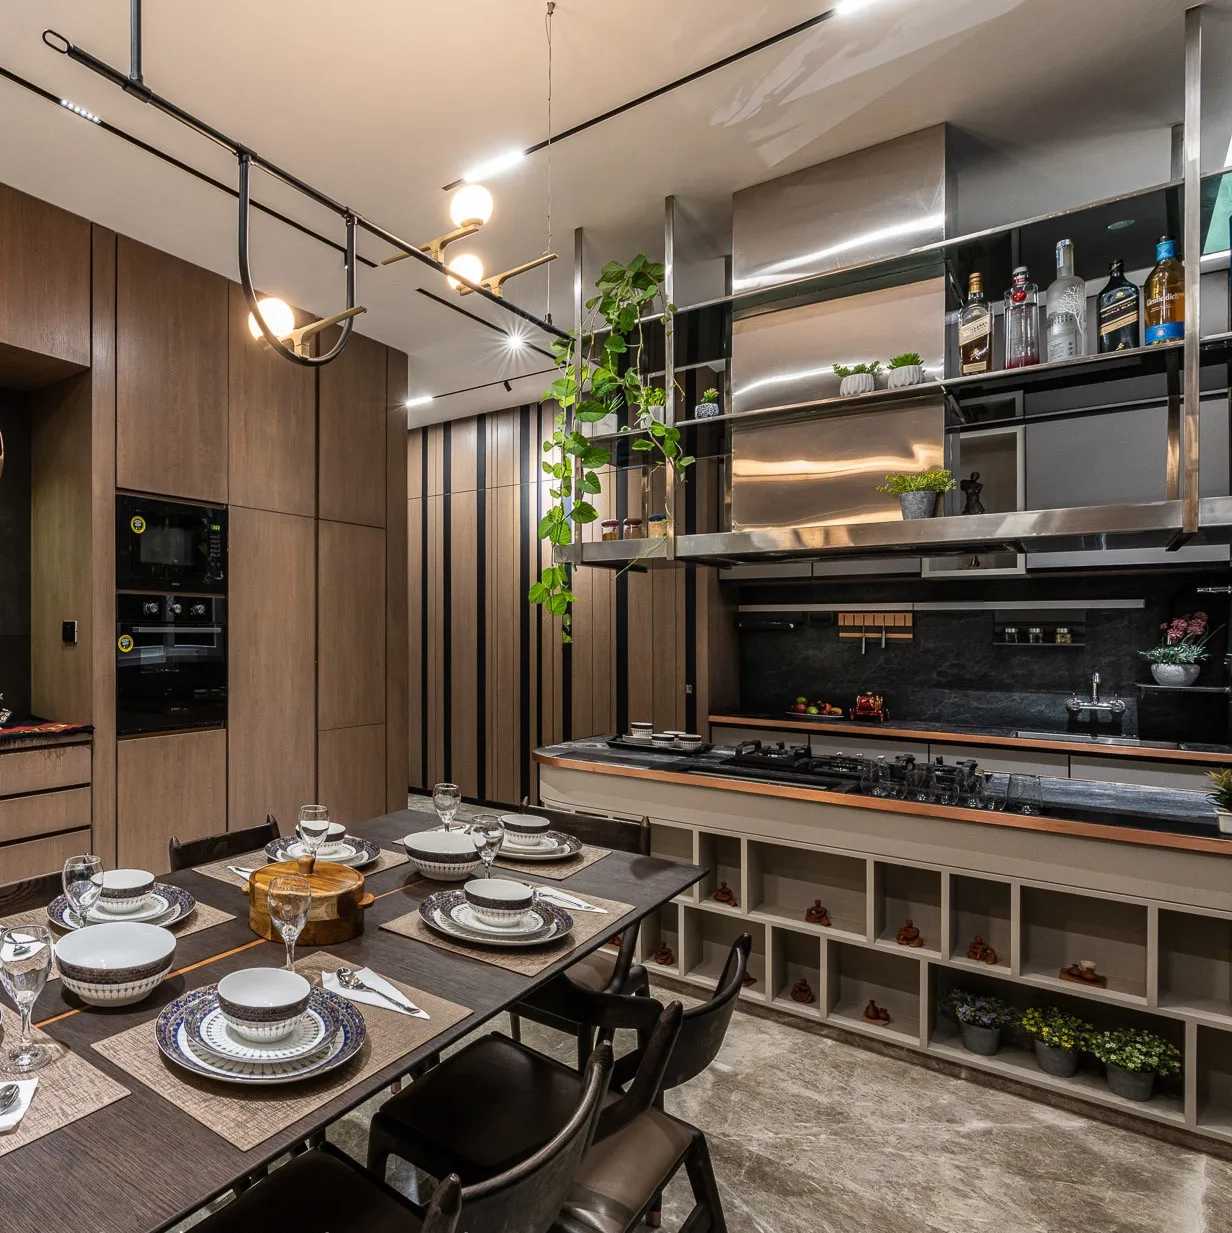
Kitchen in Neel Madhav Residence
Surat, GJ
29 September
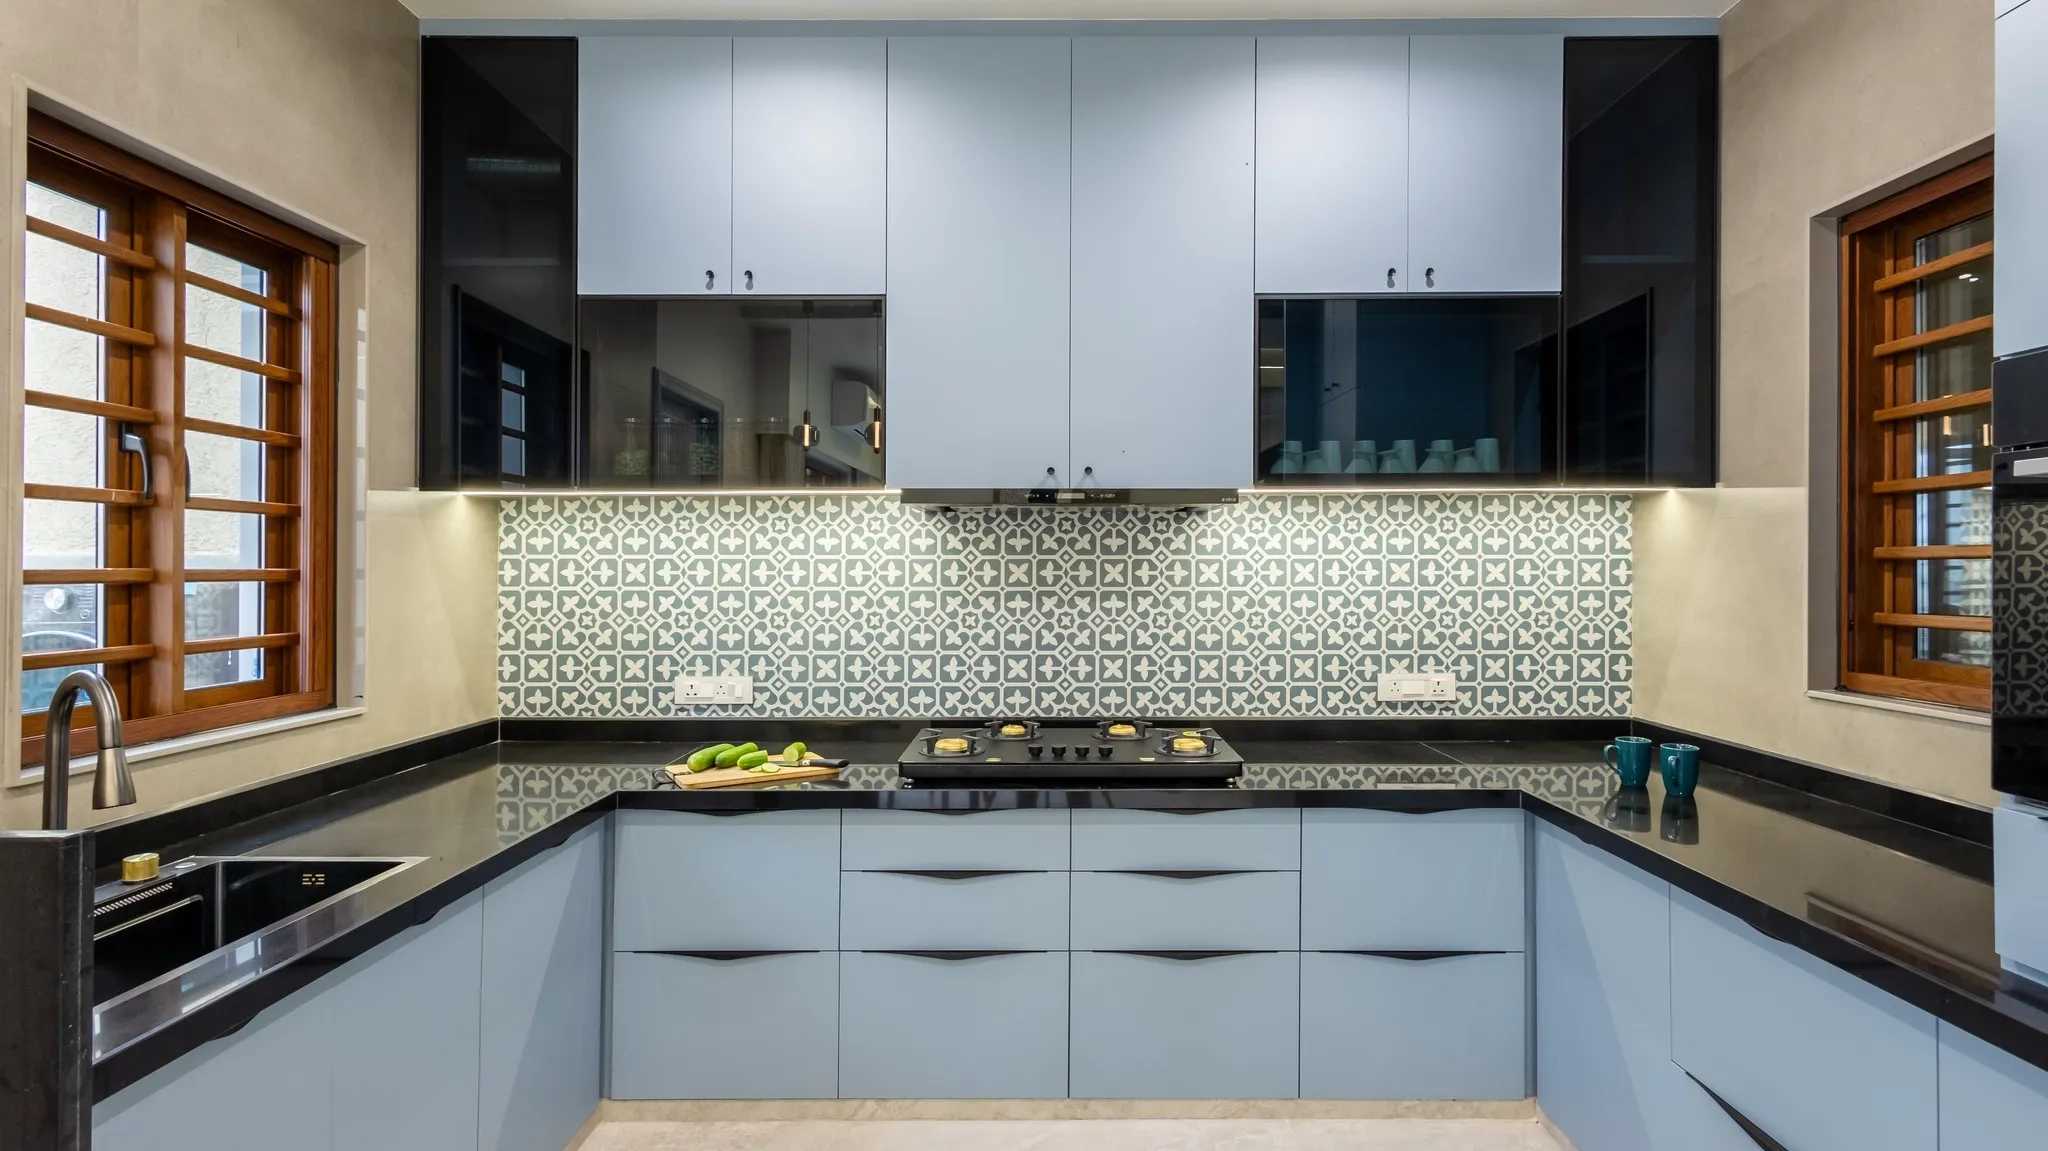
Kitchen in House of Curves
Bhuj, GJ
29 September
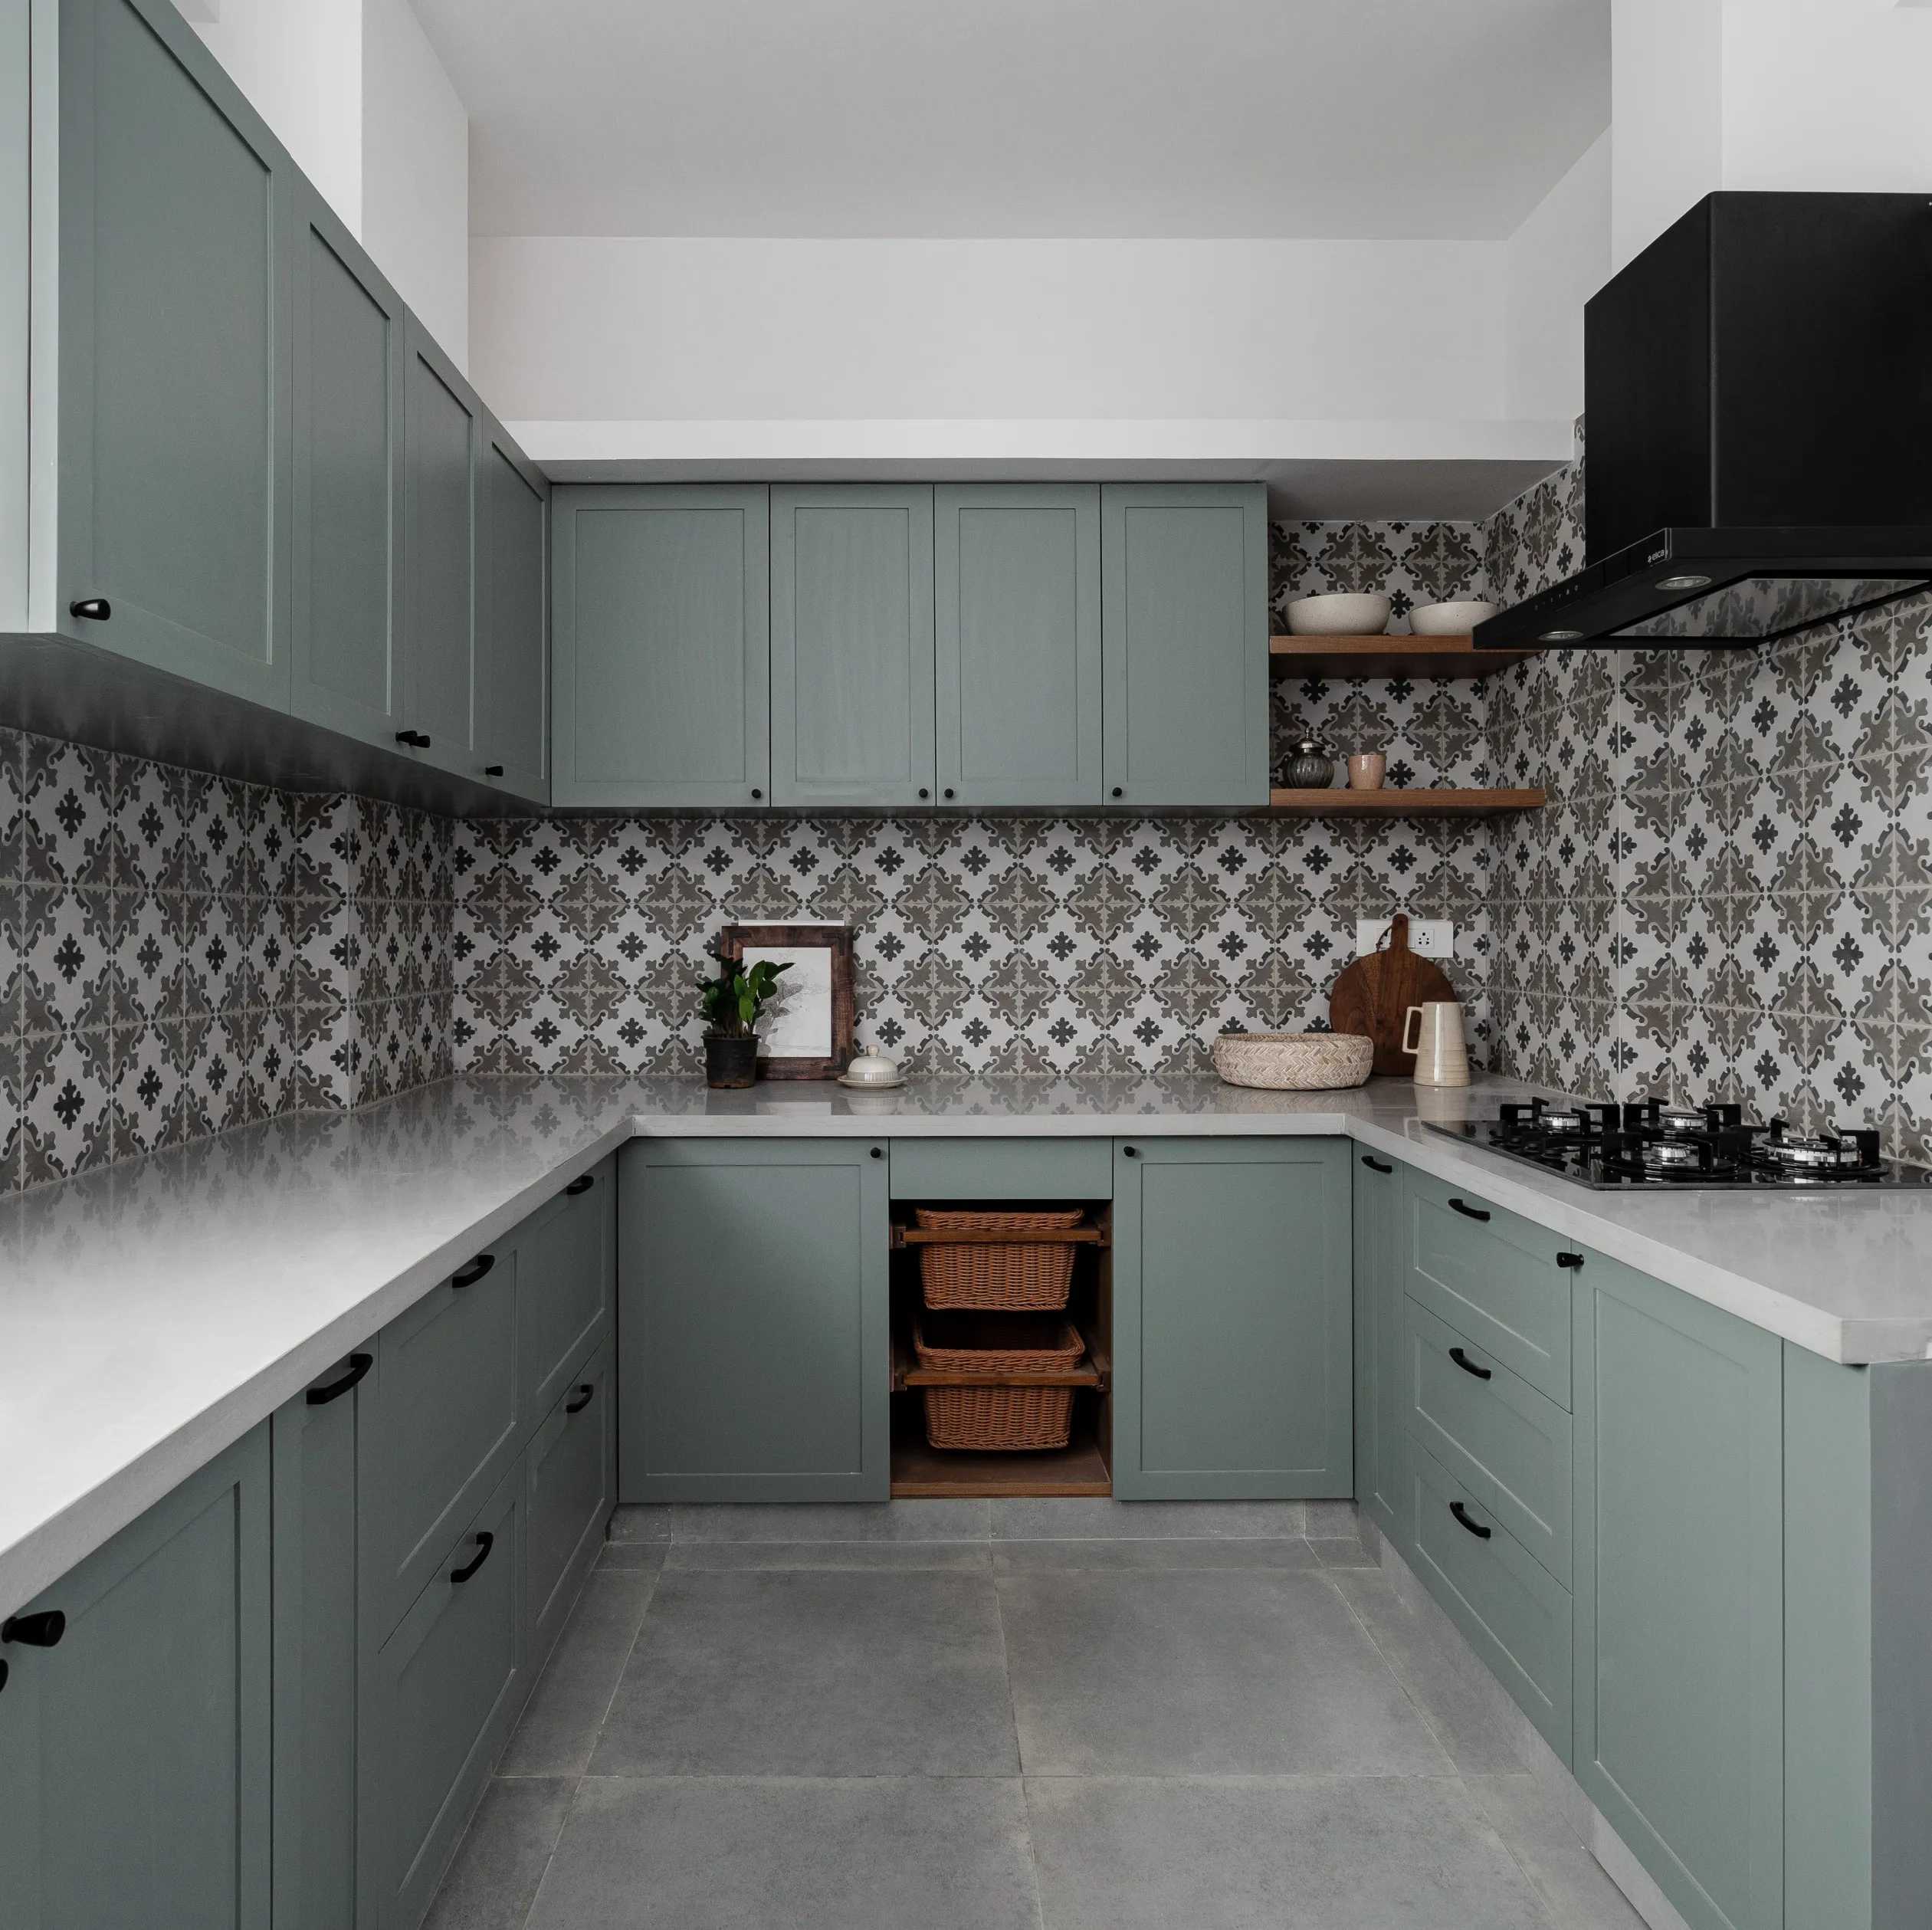
Kitchen in The Slow Home Apartment
Chennai, TN
29 September
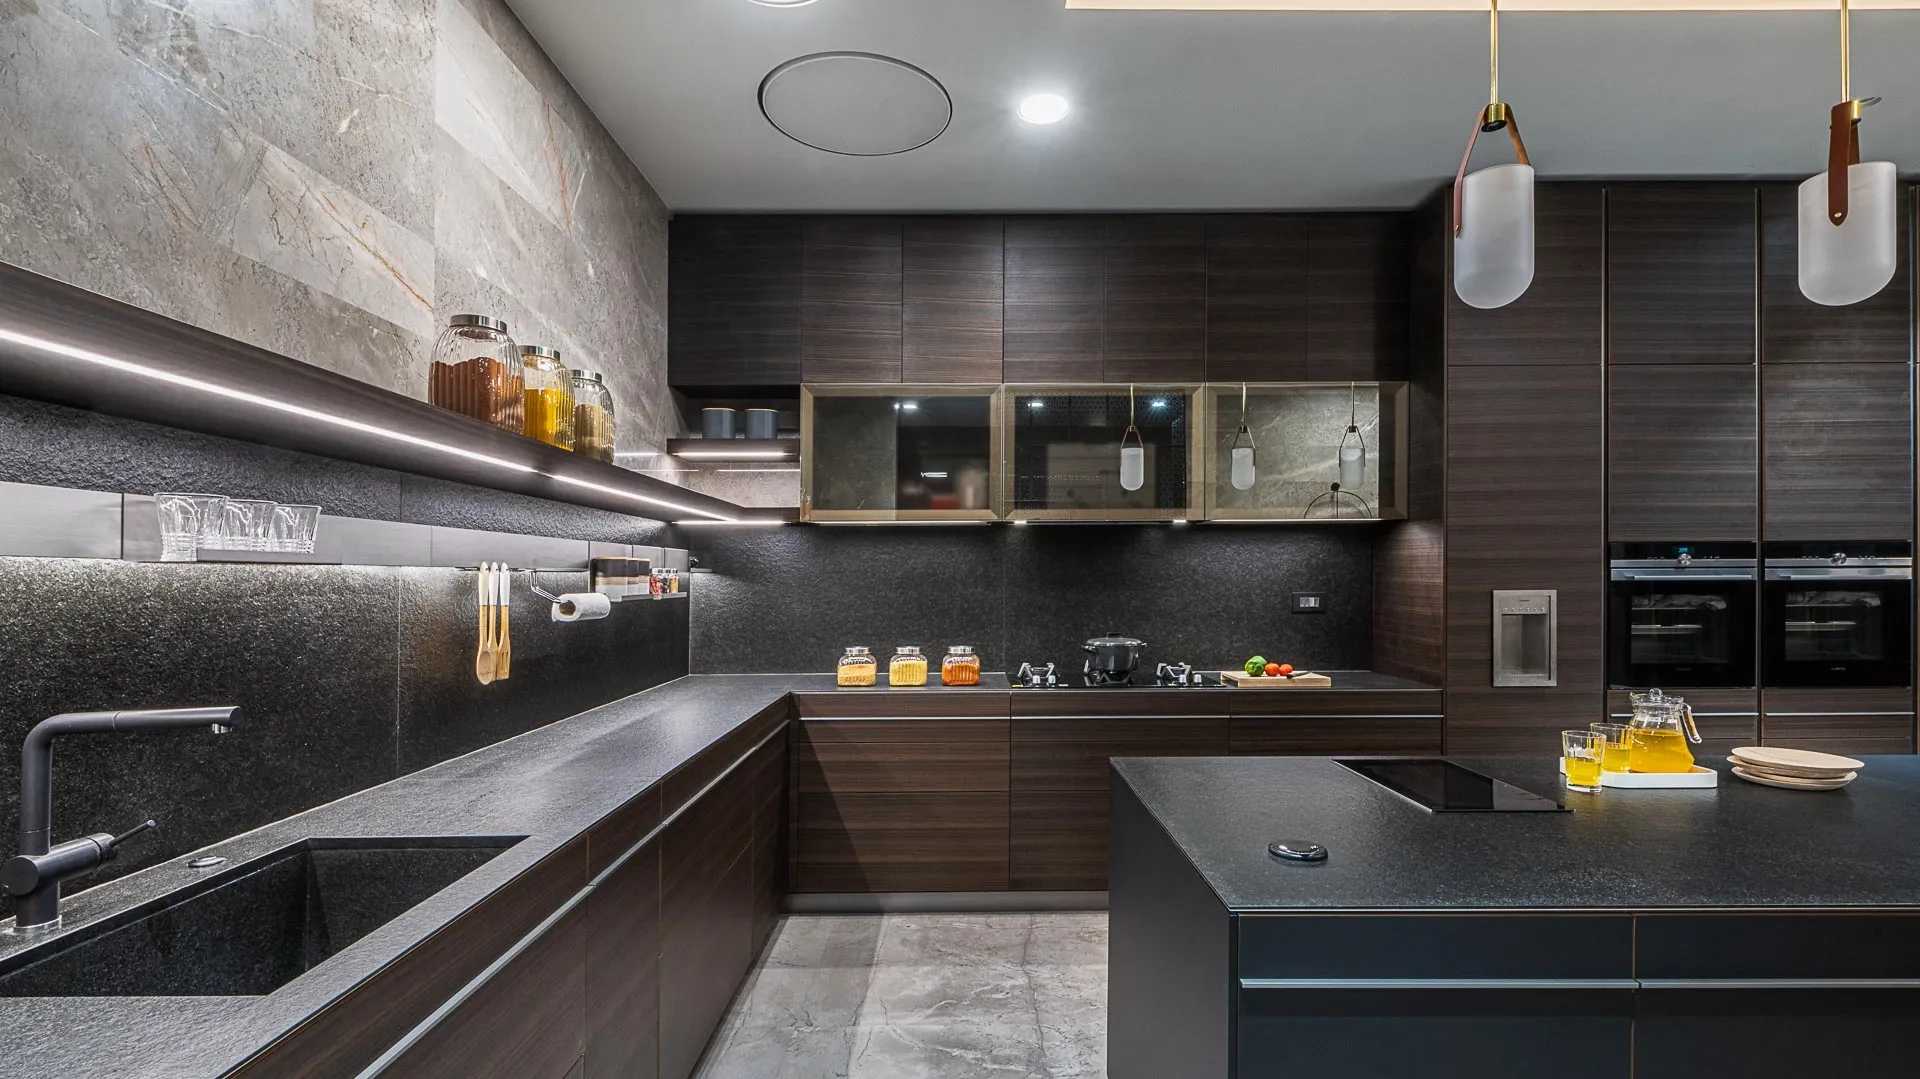
Kitchen in Vasoya’s Residence
Surat, GJ
29 September
A well-designed kitchen is more than a place for cooking in a modern home. It is one of the most important parts of a home, where functionality and style should work together. The best kitchen design ideas can make your space feel more spacious, organized, comfortable, and welcoming. From compact modular apartment kitchens to luxury home kitchens, the layout should consider factors such as the golden work triangle, countertop working space, cabinet storage, appliance placement, and easy movement to create a kitchen that suits the way you live.
Discover a collection of kitchen design ideas featuring practical layouts, soft-close cabinetry, quartz and granite countertops, task lighting, functional backsplashes, and well-planned storage. Whether you prefer a sleek modern kitchen, a warm and traditional look, or an open kitchen connected to the living area, these ideas can help you choose features and layouts that work for your ideal kitchen.
Kitchen interior designs can be planned around not just the size and shape of the room but also everyday cooking and storage needs. A compact kitchen may benefit from a straight or parallel layout, while larger spaces can accommodate L-shaped, U-shaped, or island layouts. The placement of the sink, cooktop, and refrigerator should also allow for comfortable movement between key work zones.
Effective kitchen interior designs bring together cabinets, countertops, lighting, backsplashes, appliances, and storage without making the space feel crowded. Features such as soft-close drawers, pull-out pantry units, under-cabinet task lighting, quartz or granite tops, and easy-to-clean backsplash materials can improve both everyday convenience and long-term usability. The right combination of materials, colors, textures, and finishes also gives the kitchen its own character.
An optimum kitchen design depends on the size, shape, and requirements of your home. Straight and L-shaped kitchens suit compact spaces, while U-shaped, island, open and peninsula kitchens work well for larger homes and villas.
Popular 2026 kitchen trends include contemporary cabinetry, warm wood finishes, neutral colors, integrated appliances, smart storage, statement backsplashes, and kitchen islands.
The five common kitchen layouts are straight, L-shaped, U-shaped, parallel, and island kitchens. The right layout depends on available space, storage needs, and movement within the kitchen.
© 2026 BuildingWorld. All rights reserved.