
Read in 8 mins
How to Turn a Beautiful Kitchen Design Into a Practical Shopping List
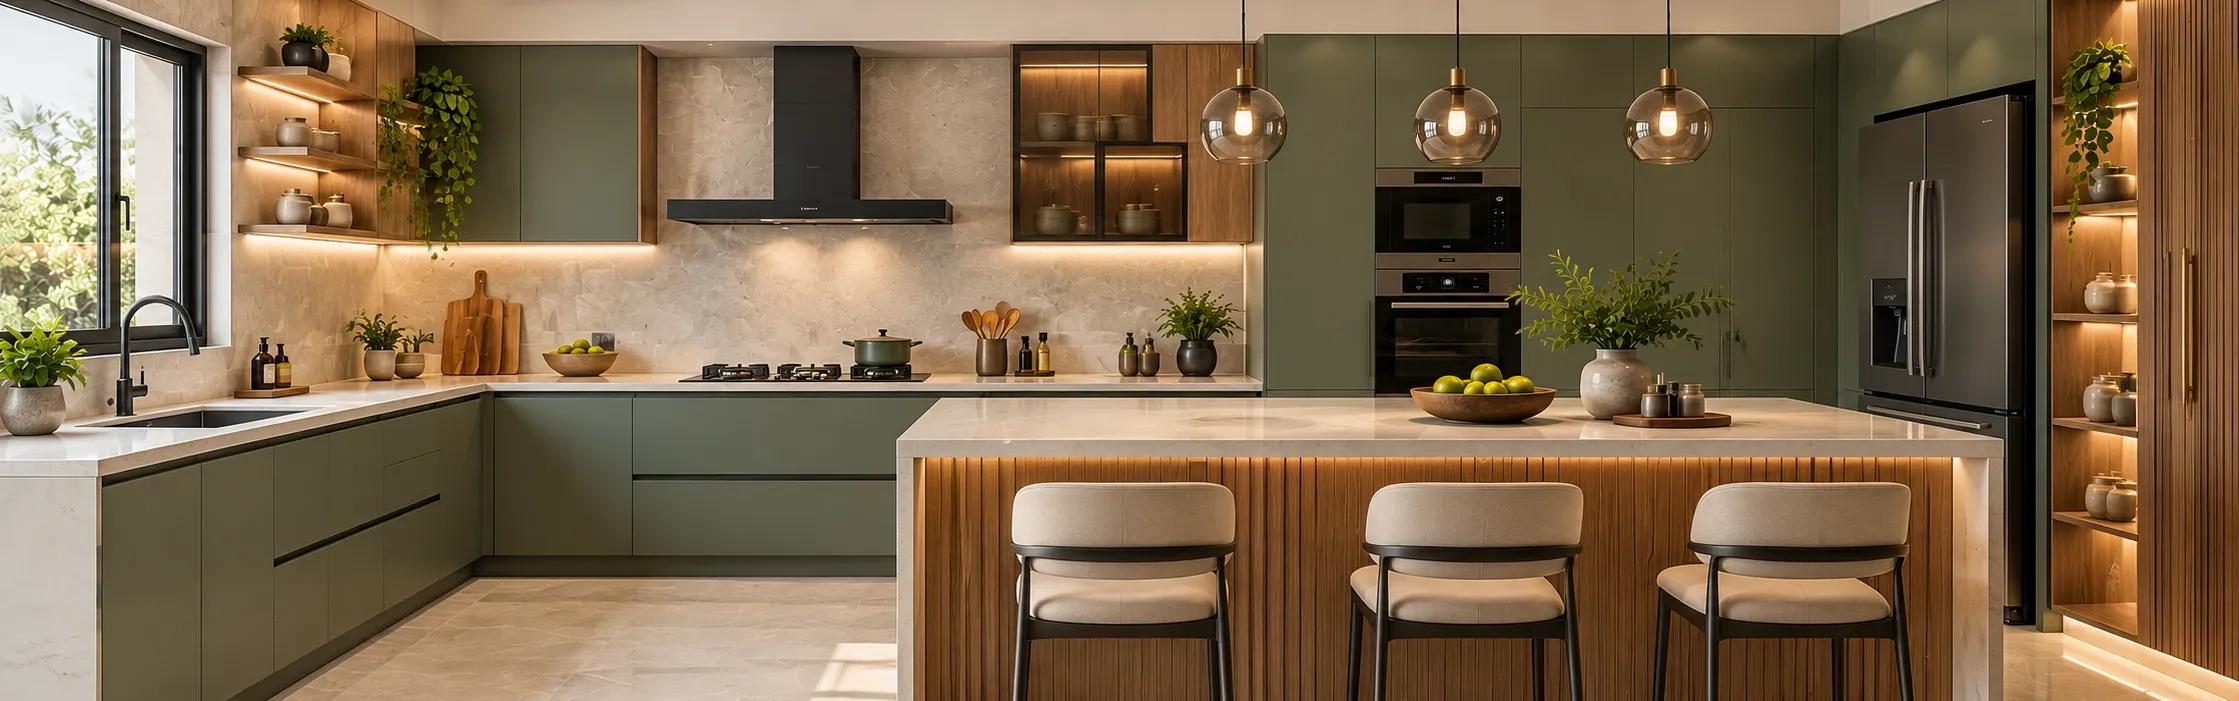
You visit a relative’s new home and instantly fall in love with their kitchen. From the cabinets and countertop to the lighting and finishes, everything feels like the kitchen you always wanted for your own home. The first thing you want to know is whether you can recreate it in your own kitchen, where to buy everything, and how much it will cost.
Key Takeaways at a Glance
Before building your kitchen shopping list, keep these points in mind:
Break Down the Design: Identify every major product and material that contributes to the kitchen's appearance and functionality.
Plan Around Your Space: Use the design as inspiration, but adapt product sizes, quantities, and requirements to your own kitchen.
Organize Your Requirements: Group products by category and project stage to make sourcing easier.
Check Before Choosing: Review specifications, finishes, availability, installation requirements, and lead times before finalizing products.
Connect Design With Sourcing: Move from the kitchen you like to the actual products, brands, dealers, and suppliers that can help bring your plan together.
Start by Reading the Kitchen Design as a Product List
When you look at a finished kitchen, it is easy to see it as one complete design. For sourcing, you need to look at it differently. Break the kitchen into the individual elements that create its appearance and make it functional.
Kitchen Planning Checklist
☐ Cabinets: Choose layout, storage, colour and finish.
☐ Countertop: Select material, colour and finish.
☐ Backsplash: Decide on material, colour and style.
☐ Flooring: Choose a durable, easy-to-maintain material.
☐ Lighting: Plan task lighting and general illumination.
☐ Sink and faucet: Select suitable sizes, styles, and fittings.
☐ Hardware: Choose handles, hinges, and drawer fittings.
☐ Appliances: List required appliances and confirm their sizes and placement.
☐ Colour and material coordination: Ensure all elements complement one another.
☐ Space and budget: Check measurements, storage needs, movement space, and total budget.
☐ Essential vs. decorative choices: Prioritise functional requirements before finalizing visual details.
☐ Installation requirements: Confirm plumbing, electrical points, and fitting requirements before purchasing.
Kitchen Cabinetry and Storage
Cabinets usually form the largest part of the kitchen and have a strong influence on its overall appearance.
Note the cabinet colour, finish, door style and hardware. Then consider how much storage your kitchen needs. Depending on the layout, you may need overhead cabinets, drawers, tall units, corner storage, pantry units or dedicated spaces for appliances.
The kitchen you admired gives you a design direction. Your own layout determines the final cabinet requirements.
Countertops and Backsplashes
Identify the countertop and backsplash and look at their colour, pattern, texture, and relationship with the cabinets. A contrasting countertop can create a different visual separation, while similar colours and finishes can give the kitchen a more continuous appearance.
Add the preferred material to your shopping list. Once measurements are available, include the required quantity or area as well.
Sinks, Faucets and Hardware
Add the sink, faucet, cabinet handles, hinges, drawer systems, and other hardware. Their size, finish, and installation requirements should work with the cabinetry and countertop you select.
Leaving these products until the end can create unnecessary changes, especially when their installation depends on other kitchen elements.
Appliances and Lighting
Add the appliances and lighting requirements to the same list.
Depending on your kitchen, appliance requirements may include a hob, chimney, refrigerator, oven, microwave, and dishwasher. Lighting can include ceiling fixtures, pendant lights, under-cabinet lighting, and task lighting.
Separate essential appliances and functional lighting from decorative choices. This gives you more control when you need to adjust your budget without losing the overall design direction.
Build Your Kitchen Shopping List Around Your Actual Space
A kitchen design from another home cannot tell you whether the same cabinet arrangement will work with your wall length, windows, doors, plumbing points, or available appliance space. Your shopping list should therefore include practical details alongside the visual preference.
For each major product, record:
Required size or approximate dimensions
Quantity
Material or finish
Colour
Intended location
Installation requirements
Maintenance requirements
Preferred budget range
Availability or expected lead time
This gives you a more useful product list that can support actual sourcing rather than simply recording things you like.
Connect Every Design Element With a Product Requirement
Once the main categories are identified, go through the kitchen systematically and connect each visible element with a product requirement.
For example, a warm modern kitchen includes wooden-finish cabinets, a neutral countertop, textured backsplash tiles, dark hardware, pendant lighting, and a matching faucet. Each choice contributes to the overall appearance, but each also needs to be sourced separately.
The aim is not to find products that simply look similar to the kitchen you saw. The products should also work together and suit your space, usage and installation requirements.
Kitchen Shopping List Checklist
Use this checklist while breaking down your kitchen design:
Cabinet material, colour and finish
Cabinet hardware and handles
Countertop material and finish
Backsplash material
Flooring
Sink
Faucet
Hob and chimney
Built-in or freestanding appliances
Refrigerator
Oven or microwave, where required
Ceiling and task lighting
Pendant or decorative lighting
Electrical accessories
Storage accessories and fittings
Finishing and installation requirements
The final list will depend on your kitchen layout, design, and level of customization.
Turn Your Inspiration Into an Execution-Ready List
There is a difference between knowing what you like and having a list that can support sourcing.
Sourcing / Planning Metric | Inspiration-Only List | Execution-Ready List |
Product identification | General product type | Specific product category and requirement |
Design reference | General visual reference | Reference connected to a product choice |
Quantity | Often missing | Added wherever measurable |
Specification | Colour or appearance | Material, finish, size and application |
Budget | General expectation | Budget range for key requirements |
Availability | Not considered | Supplier availability and lead time considered |
Coordination | Separate searches | Requirements organized together |
Next step | Continue searching | Shortlist and contact relevant suppliers |
The purpose of this list is to give your project enough structure to make each sourcing decision with the right information.
Organize Products by Project Stage
Keeping every product in one long list can make sourcing difficult. Organize your requirements according to when they will be needed.
Planning and Measurements
Kitchen dimensions, layout requirements, and appliance spaces.
Core Kitchen Elements
Cabinets, countertop, backsplash, and flooring.
Fixtures and Fittings
Sink, faucet, handles, hinges, and storage accessories.
Appliances
Hob, chimney, refrigerator, oven, dishwasher, and other selected appliances.
Lighting and Finishing
Task lighting, decorative lighting, electrical accessories, and final finishes.
Organizing the list this way makes it easier to review requirements with an interior designer, contractor, dealer, or supplier and identify products that need to be finalized earlier.
Define Your Requirements Before Choosing a Brand
Choosing a brand because a product looks similar to the kitchen you like can make the sourcing process harder.
Start by defining what you need. Then explore brands and suppliers that offer products matching those requirements.
For example, if you need a particular type of sink, countertop finish, or lighting fixture, search based on that requirement instead of browsing unrelated products. You can then compare relevant options based on their specifications, finish, availability, and suitability for your kitchen.
At BuildingWorld, we bring products, brands, dealers, and project requirements into the same ecosystem. You can explore products across categories and connect your design direction with actual sourcing possibilities.
Use Visual Exploration Before Finalizing Your Choices
StudioWorld allows you to explore design possibilities for your space, while product discovery helps you move from a preferred look towards relevant product options.
This can be useful when you are deciding between different finishes, colours, furniture-style elements, or other visible kitchen components.
Make Supplier Coordination Part of the Shopping Plan
You may need products from different brands or dealers, and each product can have different availability and lead times. Keeping this information together helps you plan what needs to be sourced and when.
Before finalizing your list, check:
Product specifications
Material and finish
Quantity
Availability
Expected lead time
Installation requirements
Supplier or dealer details
Delivery location
Delivery sequence
Compatibility with other selected products
For larger kitchen projects, this information helps turn a product list into a practical sourcing plan.
Find the Right Products for Your Kitchen With BuildingWorld
Your kitchen shopping list starts with the kitchen you want to create, then moves into the products and materials required to achieve it.
At BuildingWorld, we bring together design ideas, products, brands, dealers, professionals, and project requirements. You can explore kitchen and interior ideas, discover products across categories, and organize your sourcing requirements through one platform. StudioWorld also gives you a way to explore design possibilities before moving further into product selection.
When you are ready to source, you can post your material or project requirements with details such as specifications and delivery location, helping relevant suppliers understand what you need.
This creates a connected journey from kitchen inspiration to design exploration, product discovery, and sourcing.