


Read in 8 mins
How Design Inspiration Can Help Architects and Designers Turn Client Ideas Into Clearer Project Directions
A client walks into a meeting with multiple design ideas, explaining how they want their project to look. He describes his space as modern, warm, minimal, luxurious, traditional, and functional, but these mean very different things to different people.
For architects and designers, when a client shares an inspiration image or reference, it helps them narrow down and identify patterns in colours, materials, layouts, furniture, finishes, lighting, and spatial details.
Key Takeaways at a Glance
Before diving deeper, here is what you need to know:
Core Insight: Use multiple visual references to identify recurring design preferences rather than treating one image as the final design.
Client Clarity: Look for common colours, materials, layouts, furniture forms, lighting, and finishes to understand what the client actually prefers.
Design Direction: Convert those patterns into a few clear principles that can guide the project.
Practical Planning: Connect the visual direction with the project's space, functionality, materials, and product requirements.
Efficiency Tip: Keep inspiration, design exploration, and product discovery connected so decisions do not become fragmented across different stages.
Start With What the Client Is Trying to Communicate
A client shows you three living rooms. One has warm wooden furniture, another has earthy wall finishes, and the third uses soft lighting with neutral colours. At first glance, the rooms look different. When you look closely, they may all communicate a preference for warm, comfortable, and understated spaces.
Look for Recurring Colours and Materials
Look for whether the client prefers beige and earthy tones, darker wood, white and grey combinations, muted greens, or stronger accent colours. Do the same with materials. Look for repeated use of wood, stone, glass, metal, textured surfaces, natural fabrics, or other finishes.
These patterns help you choose a material and colour direction before detailed specifications are developed.
Identify Furniture and Spatial Preferences
Furniture references reveal more than the type of furniture a client likes.
Look at proportions, shapes and placement. Clients who repeatedly choose low-profile sofas, open shelving and uncluttered layouts may be communicating a preference for visual openness. People selecting heavier furniture, layered lighting, and detailed surfaces may prefer a richer and more decorative environment.
These observations influence how you approach the space rather than simply determining which products to purchase.
Separate Must-Haves From Visual Preferences
A client shows a large kitchen island because they like its appearance, while their own kitchen does not have enough space to accommodate the same arrangement comfortably. Another client loves a floor-to-ceiling window treatment that is not suitable for their existing openings.
Separate what the client likes from what the project can support. Doing so allows you to preserve the design intent while adapting the details to the actual site.
Turn Multiple References Into One Clear Design Direction
Instead of presenting the client with a long list of observations, create a simple design direction around a few consistent ideas. For example, a project should be guided by warm natural materials, soft neutral colours, clean furniture forms and layered lighting.
It makes later decisions easier. When you evaluate a flooring finish, cabinet colour, furniture piece or light fitting, you assess whether it supports the established direction rather than making each decision independently.
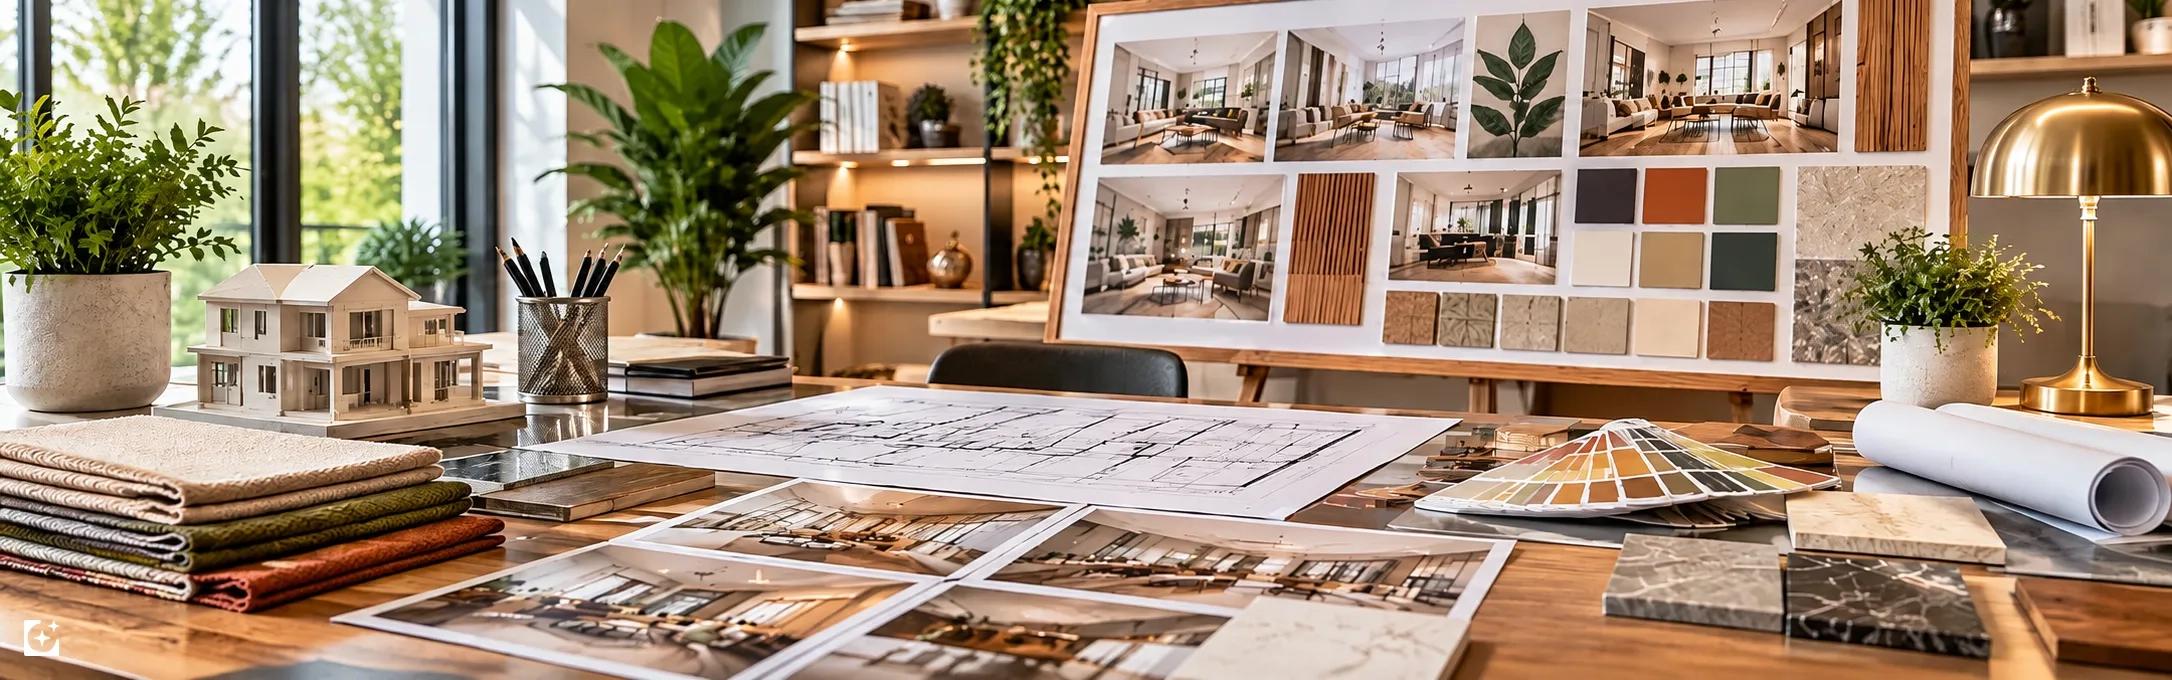
Build a Visual Reference Board
A visual reference board brings the selected direction into one place.
Include references that represent:
Overall room atmosphere
Preferred colour palette
Flooring and wall finishes
Furniture forms
Lighting styles
Material preferences
Architectural details
Storage ideas
Kitchen and bathroom references
Specific details the client wants to retain
The board should not become a collection of every image the client has ever liked. Keep it focused enough that another professional working on the project can understand the intended direction without needing a separate explanation for every image.
Add Context to the References
A client likes the lighting in one reference, the cabinetry from another, and the overall warmth of a third. Marking these preferences helps you distinguish the specific element that matters from the complete room shown in the image.
This also gives the client an opportunity to confirm whether your interpretation matches what they had in mind before detailed design work begins.
Connect the Design Direction With the Actual Project
Consider the size and proportions of the space, natural light, existing openings, circulation, storage requirements, and everyday use. A reference can establish the visual intention, but the project's physical conditions determine how that intention should be applied.
Suppose a client prefers a dark, dramatic living room. If the actual space receives limited natural light, the design needs to introduce lighter surfaces, reflective finishes, or carefully positioned lighting while retaining the darker palette through selected elements.
Move From Design Direction to Product Requirements
Once the visual direction is clear, it becomes easier to identify the products and materials that support it.
A warm contemporary interior requires specific flooring, wood finishes, wall treatments, lighting, furniture, hardware, and decorative elements. A traditional Indian-inspired direction leads to different material, furniture, and detailing requirements.
We bring Ideas and Products together so professionals can move from visual inspiration towards actual product categories and sourcing possibilities. Instead of treating inspiration as something that ends when the concept is approved, we see it as part of the path towards making project decisions.
The same approach is applied across residential interiors, architecture, renovation projects, and other spaces where the design direction needs to translate into physical choices.
Use Visual Exploration to Refine the Direction
A client understands a design direction only after seeing it applied to their own space.
This is where visual exploration can support the early design process. Rather than discussing every possibility abstractly, you can explore different directions and use the results to identify what feels closer to the intended outcome.
StudioWorld supports visual exploration across interior, exterior, and landscape spaces. For architects and designers, this becomes another step between an initial client brief and a more developed design direction.
You can use the visual stage to explore differences in style, colour, finishes, and overall appearance before moving further into detailed product and design decisions.
A Simple Framework for Turning Client Ideas Into a Project Direction
Client Input | What the Designer Can Identify | Project Direction |
“I want a warm home” | Wood tones, earthy colours, soft lighting | Warm material and colour palette |
“I like modern spaces” | Clean forms, simple detailing, uncluttered layouts | Contemporary design language |
Several kitchen references | Repeated cabinet finishes, storage styles, lighting | Kitchen material and functional direction |
Multiple bedroom references | Preferred colours, furniture proportions, lighting | Bedroom mood and furniture direction |
Exterior references | Facade materials, colours, openings, landscape | Exterior architectural direction |
This process helps turn a client's personal taste into something that can be discussed, developed, and applied across different parts of the project.
Professional Tips for Architects and Designers
Once the direction is established, keep it visible throughout the project rather than treating it as a one-time presentation.
Keep the Client's Priorities Documented
Record the elements that matter most to the client. If natural materials are important, note that clearly. If storage takes priority over decorative elements, make that part of the project direction.
This helps prevent important preferences from getting lost as the project moves into detailed design and execution.
Use the Direction to Evaluate New Choices
New products and design ideas will continue to appear during the project. Use the established direction as a filter.
A product can look attractive on its own and still be unsuitable for the overall concept. Evaluating it against the project's colour, material, and functional direction helps maintain consistency.
Connect Design Decisions With Sourcing Early
When the project moves from concept to execution, visual decisions become material requirements. Keeping product categories, finishes, and sourcing considerations connected to the design direction can reduce unnecessary back-and-forth later.
This is particularly useful when multiple professionals, brands, dealers and suppliers are involved.
Bring Client Inspiration, Design Ideas and Products Closer Together With BuildingWorld
For architects and designers, the value of inspiration is not limited to finding attractive references. It is about using those references to understand the client, establish a visual language, and make the next project decision clearer.
At BuildingWorld, we connect different parts of that journey through Ideas, StudioWorld, Products, Brands, Dealers, and Professionals. You can explore design ideas, use visual exploration to develop directions, discover relevant products, and work with project requirements as the concept moves closer to execution.
Our platform is designed to reduce the separation between inspiration and the practical choices that follow. A client reference can lead to a design direction; that direction can inform product categories, and those requirements can then move towards relevant sourcing and professional support.
Turn Client Inspiration Into a Clearer Project Direction
Good client communication is not about collecting as many references as possible. It is about understanding what those references are actually communicating.
Look for recurring colours, materials, furniture forms, spatial qualities, and functional preferences. Separate the client's visual preferences from the elements that may not work in the actual space. Then turn those observations into a clear design direction that can guide the project from concept development to product selection.
With BuildingWorld, you can keep Ideas, visual exploration, Products, and project requirements connected as that direction develops.
Explore design ideas and discover products for your next project on BuildingWorld.
